
Real Estate
When Do You Need a Structural Engineer for an Extension?


Whenever you remove or alter something that’s holding the house up. That’s the short answer, and it covers more work than most people expect, including plenty of projects that never go near a planning application. Any architects bromley homeowners work with will raise it early, because the calculations shape the design rather than following it.
Here’s when they’re needed, what they actually produce, and what it costs.
The Simple Test
Ask one question about the work. Is anything currently carrying load being removed, altered, or asked to carry more?
If yes, you need calculations. Planning permission has nothing to do with it. This is Building Regulations, and it applies whether your extension is permitted development or a full application.
Building Control will ask for a calculation pack before signing off structural work. Without one, the work doesn’t get approved, and unapproved structural work is a problem that surfaces at sale.
Work That Always Needs Calculations
Removing a load bearing wall. Including the rear wall of the house when you extend, which every rear extension involves. The beam replacing it needs sizing, and so do the supports at each end.
Any beam or lintel. Steel or timber. Span, section size and bearing all get calculated against the actual load, not selected from a table.
Loft conversions, every type. The existing ceiling joists were never designed to carry a floor. New floor beams, a ridge beam where the roof structure changes, and the structure for any dormer or gable all need designing.
Chimney breast removal. Removing a breast on the ground floor leaves the stack above unsupported, and a gallows bracket arrangement needs calculating rather than assuming.
New openings in existing walls. Wider doors, new windows, knocking two rooms together.
Foundations for the extension itself. Depth and design depend on ground conditions, proximity to trees and what’s already there.
Any double height space or floor void. On a recent Bromley new build the design included a void connecting the kitchen through to the basement level. Openings like that remove a chunk of structural floor plate, and the surrounding structure has to be designed to work without it. Impressive spaces are almost always the ones with the most engineering behind them.
Work That Usually Doesn’t
Non structural partition removal, where the wall carries nothing above it. Worth confirming rather than assuming, because internal walls in some construction types are doing more than they look like they’re doing.
Replacing a window in an existing opening, same size, existing lintel sound.
Internal fit out, decoration, kitchens and bathrooms.
Who Is Actually Qualified to Do This
Worth knowing, because the title isn’t protected in the way people assume.
Look for chartered status through the Institution of Structural Engineers or the Institution of Civil Engineers. The letters are MIStructE, CEng or MICE. Building Control treats calculations from a chartered engineer differently to a set of numbers from someone without that standing, and professional indemnity insurance sits behind the work.
Ask about insurance directly. If a design fails, the calculations are the document everyone goes back to.
What You Actually Receive
The output is a calculation pack, and it typically includes several things.
Load calculations showing what’s being carried and where it goes. Beam sizing and specification, giving the section, grade and required bearing length. Foundation design where new foundations are involved. Connection details where new structure meets old. And a set of structural drawings the builder works from and Building Control assesses.
That last point matters. The calculations aren’t paperwork produced to satisfy a regulation. They’re the instructions the builder uses to buy the right steel and build the right support.
What It Costs in 2026
Fees for extension work generally run £400 to £1,500, with straightforward single beam jobs at the lower end and complex multi element work at the upper.
| Item | Typical 2026 range |
| Single beam, straightforward | £400 to £700 |
| Standard rear extension package | £600 to £1,000 |
| Loft conversion package | £600 to £1,200 |
| Complex or multi element work | £1,000 to £1,500 plus |
Set against a build budget in the tens of thousands, this is one of the smallest line items in the project and one of the least sensible places to economise. An undersized beam is not a cost saving, it’s a defect that gets found by a surveyor at some point in the future.
Why Having the Engineer In House Changes the Design
Most practices outsource this, which means the design goes out, comes back with calculations, and any conflict between what was drawn and what’s structurally sensible gets resolved late.
Extension Architecture keeps a structural engineer in the same team as the design staff, which is uncommon across the industry. The practical effect is that beam spans get tested while the layout is still fluid, rather than after a client has fallen in love with a plan.
That matters more than it sounds. Beam cost rises sharply with span, and a design that removes an entire rear wall needs a considerably larger section than one retaining a pier. Catching that in week two costs nothing. Catching it after planning permission means either absorbing the cost or applying to amend an approved scheme.
The Ground Conditions Question
Foundation design depends on what’s under the site, and this varies enormously across London and the South East.
Standard foundations run around a metre deep. In clay soils, widespread across parts of Surrey and outer South London, that can rise to 1.5 metres or more. Groundworks on a standard single storey extension typically run £3,000 to £8,000, and clay pushes that upward.
Trees complicate it further. Clay shrinks and swells with moisture, and a mature tree within influencing distance changes the required foundation depth substantially. That’s a calculation, not a guess.
Bromley illustrates the point well. BR1 is dominated by Edwardian and 1930s houses on generous, often leafy plots, and mature trees near the rear of a property are common. It’s exactly the housing type where foundation design deserves attention before a builder prices the job. A structural engineer surrey projects rely on will want the same information before designing anything, because the clay conditions across Elmbridge and the wider county behave similarly.
Building Control: Two Routes
You have a choice, and it affects timeline.
The local authority route goes through the council’s own Building Control department. The alternative is an approved inspector, a private body carrying out the same statutory function.
Approved inspectors are often quicker and more flexible on site visit timing. Local authority Building Control has direct access to the council’s records on the property. Either is valid, and the decision is worth making early rather than during the build.
Party Walls Are a Separate Matter
Worth separating, because people conflate the two.
Structural calculations satisfy Building Regulations. The Party Wall Act 1996 is separate legislation about your neighbour’s rights.
Cutting into a shared wall to support new structure triggers notice under Section 3. Excavating near a neighbour’s foundation triggers Section 6. Two months notice for Section 3, one month for Section 6.
Your engineer’s calculations often form part of what a party wall surveyor reviews, but having calculations doesn’t discharge the party wall obligation, and serving notice doesn’t discharge the Building Regulations one. Both apply.
Getting the Order Right
The sequence that avoids rework is fairly consistent.
Survey the existing structure first, including foundations and party wall construction. Establish the planning position. Design the scheme with the structural strategy considered rather than assumed. Get calculations before finalising the drawings. Serve party wall notices early, because a neighbour with two months of warning behaves very differently to one given a fortnight.
Then tender. A builder pricing a scheme with calculations already done is pricing something real. A builder pricing a scheme without them is pricing an assumption, and the difference between those two numbers appears later as a variation.


I’ve walked from Emsworth station down to the harbour more times than I can count, and it still surprises me how quickly the platform gives way to boats, mud and that faint smell of salt. It takes a few minutes, not much more. Plenty of locals who’ve outgrown their first place here choose to book a valuation with estate agents in Emsworth rather than leave town, which tells you something about how people feel once they’ve lived here a while.
That loyalty is part of why commuters from elsewhere have started paying attention. The question they’re really asking isn’t whether Emsworth is pretty, because anyone can see that, but whether a small harbour town on the Hampshire and Sussex border can actually work around a job. For a lot of people, it can, though not for everyone, and it’s worth being straight about both sides.
The Commute, Honestly Described
Emsworth sits on the West Coastway line, so Southern trains get you to Chichester in about ten minutes and Portsmouth in roughly twenty. You can get a train towards London Victoria from the station itself. Most regulars don’t bother, though, because it trundles the long way round through Sussex, and the smarter move is usually the short hop to Havant for South Western Railway’s Portsmouth Direct line into Waterloo.
Is that a bit of a faff? On paper, yes. In reality people stop noticing the change within a fortnight, and for anyone going into the office two or three days a week rather than five, the whole thing feels far less punishing than the old season ticket years did.
If you drive, the A27 skirts the top of the town. It joins the A3 at Havant and becomes the M27 heading west towards Southampton, which opens up most of the Solent without much fuss. I won’t pretend the stretch near Chichester is fun at rush hour, because it isn’t, but I’ve sat in worse queues on the M25 for a fraction of the scenery.
You Might Not Need London at All
Here’s something people moving from further afield often miss. There are a lot of decent jobs within half an hour, and Portsmouth alone accounts for a good share of them, from the naval base and the university to Queen Alexandra Hospital up at Cosham.
Go east instead and Chichester gives you St Richard’s Hospital, the University of Chichester and the Rolls-Royce plant at Goodwood. Havant has Langstone Technology Park and its own business estates a few minutes along the A27. So couples with one person working locally and the other travelling further tend to find Emsworth lands in a sensible middle spot, which is harder to come by than you’d think.
What Your Evenings Turn Into
Honestly, this is the bit that sells it. The two millponds, Slipper Mill Pond and the Town Millpond, sit on the southern edge of town with a sea wall walk between them, and you’ll see people out there after work in all weathers, dogs in tow, not really going anywhere in particular.
Past them is Chichester Harbour itself, protected and sprawling, all creeks and saltmarsh and mudflats that fill with wading birds over winter. Curlews are a fairly regular sight. Sailing clubs line the waterfront, the Solent Way path runs straight through, and Brook Meadow, a little nature reserve beside the River Ems, is close enough to the centre that you’d walk it in your slippers if nobody was looking.
The centre is small. Most of what you need sits around The Square, where independent cafés, a proper butcher, galleries and a handful of good pubs do the heavy lifting, and there’s a farmers’ market that turns up regularly enough to plan a Saturday around.
Then there’s the history, which isn’t laid on thick. Emsworth was once known for oysters, and P.G. Wodehouse lived here for a time and lent the town’s name to Lord Emsworth. Newcomers tend to enjoy discovering that sort of thing. But the more practical point is that you can do your errands on foot, so the time you claw back on home working days doesn’t get swallowed by the car.
The Houses People Go For
There’s a fair spread. Down near the water and in the older streets you get period cottages and Victorian terraces with low ceilings and lovely proportions. North of the centre it’s mostly interwar semis, post-war family homes and quite a few bungalows, with newer builds out on the edges for anyone who doesn’t fancy taking on a project.
Because so many buyers split their week between home and office now, a spare room that works as a study has gone from nice to essential. A garden with space for a cabin gets asked about a lot too. Families look at Emsworth Primary and then at secondary schools, usually Bourne Community College over in Southbourne or one of the options in Havant.
And where’s the competition fiercest? Generally speaking, anywhere you can walk to both the station and the harbour. Some buyers sidestep that by looking at Southbourne or Westbourne instead, giving up a few minutes on foot for a bigger garden, which seems a fair swap to me.
The Bits Nobody Puts in the Brochure
It would be daft to pretend it’s perfect. A five-day London commute from here wears people down, however nice the walk home is, and I’ve known a couple of families move back closer to town after a year of it. Prices aren’t cheap either, so if you’re coming from a more affordable corner of Hampshire, expect your budget to shrink a bit.
But if your work is hybrid, or sits anywhere between Portsmouth and Chichester, the sums tend to come out in Emsworth’s favour. You get a manageable journey, evenings you actually want to be home for, and weekends that don’t need organising around getting away from where you live, and that last one counts for more than it sounds.
Final Thoughts
What strikes me is that Emsworth’s appeal has very little to do with anything the town itself has changed. The trains are much the same as they were ten years ago. What’s shifted is how people work, and if flexible patterns stick, places like this stop being the compromise option and become somewhere people pick first, with the job arranged around it.
That could squeeze the supply of homes near the water, and some streets will probably feel a bit different as new households arrive. Still, this is a town that weathered the railway coming in and its oyster trade collapsing, and it came out of both looking recognisably like itself. I’d be surprised if a wave of commuters managed what those couldn’t.
Real Estate
Abu Dhabi Commercial Properties for Rent: Smart Tips to Find Ready to Move Offices with Free Parking and Tawtheeq


Finding an office that is genuinely ready to move into sounds simple, yet many businesses lose weeks to unfinished fit outs, unclear parking arrangements, and delayed tenancy paperwork. In a busy rental market, the difference between a smooth start and a frustrating one often comes down to the questions asked before signing. A little preparation helps you spot premises that can support your team from the first day rather than after months of adjustments.
For businesses comparing Abu Dhabi Commercial Properties, three features tend to decide whether an office is practical: a genuinely finished interior, parking that is included and secure, and a landlord able to complete Tawtheeq registration promptly. Each affects cost, staff satisfaction, and how quickly you can obtain your trade licence. Knowing how to check each one separately keeps the search focused and prevents attractive marketing from hiding practical gaps.
What Ready to Move Really Means
The phrase is used loosely, so ask for specifics. A properly finished office should have flooring, lighting, air conditioning, partitions, and a working electrical and data setup already in place. Some units are described as fitted but still need cabling, additional meeting rooms, or reception work before a team can use them.
Visit the unit and test what you are told. Check that cooling works well across the whole floor, that sockets and network points suit your desk layout, and that washrooms and pantry areas are in good order. If anything is incomplete, ask for it in writing, along with a completion date, before you commit.
Making Sense of Free Parking
Parking is one of the most valued perks, but offers vary widely. Clarify how many bays are included, whether they are allocated to your unit or shared on a first come basis, and whether visitor parking is available. A single bay for a team of ten can create daily friction that a headline of free parking never mentions.
Ask whether the arrangement is covered or open, whether it sits inside the building or a separate car park, and whether any charges apply for additional bays. Visit at peak hours to see how busy it becomes. Confirm that the parking terms appear in the lease itself rather than resting on a verbal promise.
Why Tawtheeq Should Come First
Tawtheeq is the official system for registering tenancy contracts in the emirate, and your registered contract supports trade licence applications and utility connections. If registration stalls, almost everything else stalls with it. Landlords who are organised, properly authorised, and familiar with the process make this step far quicker.
Before agreeing terms, ask whether the property is cleared for commercial use and whether the landlord can register the contract straight after signing. Ask who pays the registration fee, since this is often calculated on annual rent and is easy to overlook in your budget. Having the paperwork requirements explained at the outset avoids unpleasant surprises later.
Check the Building and the Landlord
A good unit in a poorly managed building rarely stays a good choice. Look at the condition of lifts, entrances, and shared areas, and ask how maintenance requests are handled. If possible, speak with existing tenants about response times and any recurring problems.
Confirm that the person offering the lease has authority to do so and ask for evidence of ownership or a management mandate. This protects you from entering an agreement that cannot be registered or enforced when you need it.
Look at the Full Cost
Rent is only part of the picture. Service charges, utility connection fees, maintenance responsibilities, and reinstatement obligations at the end of the lease all affect what you actually pay. Request an itemised summary from every landlord so that comparisons are fair, and note which offers include extras such as parking and which charge separately.
Pay attention to payment schedules as well. The number of cheques, the deposit amount, and any grace period at the start of the lease can change your cash flow considerably, particularly for newer businesses.
Negotiate with Confidence
Once you have a shortlist, use what you have learned. Landlords are often flexible on rent free periods, extra parking bays, or minor improvements, especially for longer commitments. Seek clear break clauses and renewal terms so you are not locked into space that no longer suits you.
Finally, read the lease carefully and take professional advice on anything unclear. A methodical approach, combining careful viewings with firm questions about fit out, parking, and registration, helps you secure an office that is genuinely ready from day one and supports your business as it grows.

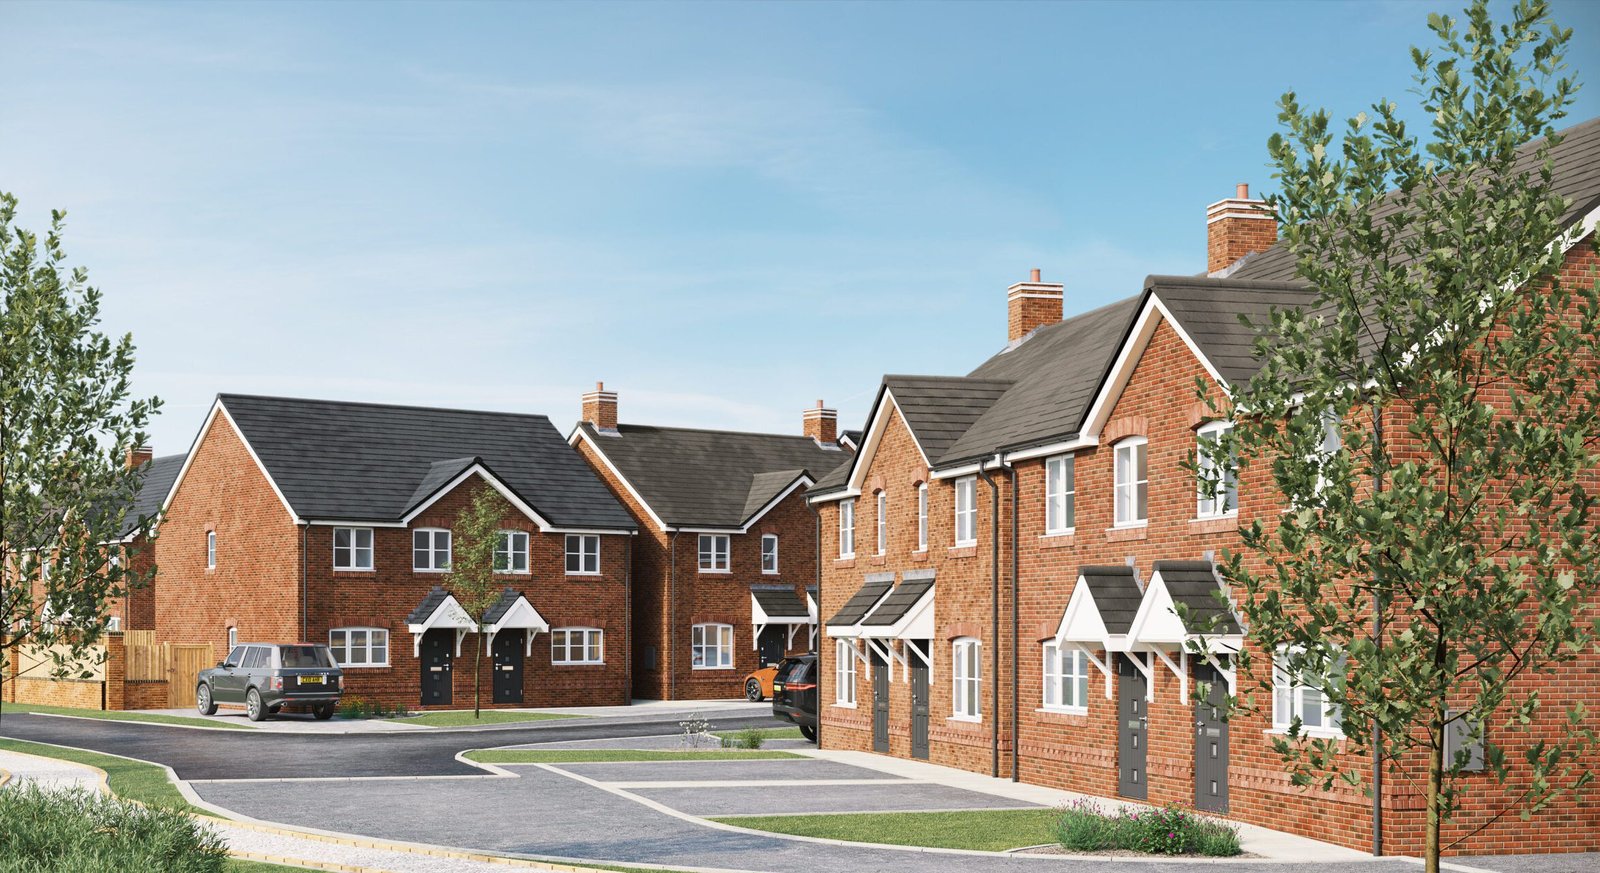
Buying a brand new home is exciting. Everything is fresh, nobody has lived there before and you can often choose your own kitchen, flooring or tiles. For many people, the most appealing new builds are not in big cities at all but in county towns and villages, where you get more space for your money, a slower pace of life and easy access to the countryside.
Lincolnshire is a good example. Market towns such as Louth, Sleaford, Grantham, Spalding and Market Rasen, along with the city of Lincoln itself, all see new homes being built, as do many similar towns in other rural counties. If you are thinking of buying a new build in this kind of area, there are some things worth checking, and it helps to understand how smaller regional builders can differ from the big national names.
Why county towns appeal to buyers
People move to county towns for all sorts of reasons. Some want a bigger home and garden than they could afford closer to a major city. Some are moving to be near family, or to start a new chapter after retirement. Others can now work from home for at least part of the week, which makes a longer commute on the odd day more manageable.
County towns tend to offer a strong sense of community, local shops and markets, good schools and plenty of green space. New developments on the edge of these towns can be a way to enjoy all of that with the comfort and efficiency of a modern home.
What to check before you buy
A new build might look perfect in the show home, but it is worth doing your homework before you sign anything.
Start with the location. Visit the site at different times of day, including school run times and weekends. Look at where the nearest shops, doctors, schools and bus routes are, and check how long it really takes to drive to work or to the nearest train station. On a large development, find out which phases are still to be built, as you could be living next to a building site for some time. If you are comparing New Build Homes in Lincolnshire or in a similar county, try to visit several developments in different towns so you can weigh up plots, builders and prices side by side.
Check the warranty. Most new homes in the UK come with a structural warranty from a provider such as the NHBC or another approved scheme. It usually lasts ten years, with the builder responsible for putting right certain defects in the early years. Ask which warranty the home has and what it covers.
Ask about the builder’s standards for customer care. Many builders sign up to a consumer code for new homes, which sets out how they should treat buyers, from clear information during the sale to how complaints are handled. Ask which code the builder follows and read it.
Look carefully at the costs beyond the price. Some new developments have estate management charges for looking after shared green spaces, roads or play areas that the council has not adopted. Ask what these are, how they might change and who sets them. Also check whether the home is freehold or leasehold.
Understand what is included. Is the garden turfed? Are there flooring, appliances or a garage? Upgrades can add up quickly, so make sure you know what the price covers.
Finally, plan for a snagging inspection. Even well built homes can have small faults when they are finished, such as paint marks, doors that stick or missing sealant. A careful check before or soon after you move in, either by you or a professional snagging surveyor, gives you a list to pass to the builder.
How smaller regional builders differ from national ones
When people think of new builds, they often picture the large national housebuilders whose names appear on billboards across the country. These firms build a huge number of homes each year and have well known brands, set house types and big marketing budgets. But in many counties, smaller regional and family run builders also play a big part. Anyone house hunting in a rural county will often come across local firms alongside the national names.
There are some general differences worth knowing about, although every builder is different, so always judge each one on its own record.
Scale is the obvious one. A regional builder may work on fewer sites at once, often in towns and villages it knows well. Developments can be smaller, which some buyers prefer, as they feel more like part of the existing community.
Design can vary more. National builders often rely on a set range of house types used across many sites. Smaller firms may have more freedom to adapt designs to the local area, using materials and styles that suit the surrounding streets.
Contact can feel more personal. With a smaller team, you may deal with the same people from your first visit to the handover, and sometimes even meet the directors. That can make it easier to ask questions and sort out any issues later on.
Choice and extras can differ too. A large builder may offer a big menu of upgrades and incentives. A regional builder might offer fewer set packages but more flexibility in some cases. It is always worth asking.
Of course, national builders bring advantages of their own, such as established processes, a wide choice of locations and sometimes buyer incentive schemes. The best approach is to compare builders on what really matters to you.
Questions worth asking any builder
Whichever builder you are considering, a few questions will tell you a lot.
How long have you been building homes in this area? Can I see homes you have finished on earlier developments? What warranty and consumer code do you use? What happens if I find a problem after I move in, and who do I contact? Are there any estate charges, and what do they cover? When is the home likely to be finished, and what happens if it is delayed?
It is also worth searching for reviews and, if possible, talking to people who already live on one of the builder’s developments. Most homeowners are happy to share their experience, good or bad.
Conclusion
Buying a new build in Lincolnshire or a similar county town can give you a modern, efficient home in a friendly place with room to breathe. Do your checks on the location, warranty, costs and what is included, and leave time for a proper snagging inspection. Look at smaller regional builders as well as national ones, and judge each on its own merits. With a little care, you can find a new home that suits both your budget and the way you want to live.

Discover the Surprising Benefits of Decaf Coffee with ONA Coffee Wholesale

Why Do Essentials Hoodies Feel Different After Spending Time in a Heated Room

Revolutionize Your Skincare Routine with Sofwave Skin Treatment at All Saint Clinic

How Nursing Agencies in Australia Enhance Healthcare Staffing Solutions

Transform Your Kitchen with Stylish and Durable KT&CO Kitchen Handles

Before, During and After a Brisbane Move: A Practical Plan for Household Transitions

How to Ensure Your Home is Valued Correctly for a Quick Sale

Christopher Dare: The Untold Story of Engineer and Former Husband of Angela Rippon

The 15 Highest-Paid Rugby Players in the World

What Is Fanquer? The Digital Creator Platform Transforming Direct-to-Fan Engagement

Dr Jared Ross: Missouri Appeals Court Upholds Protection Order Over Graphic Torture and Murder Threats

Nancy Hallam: The Inspiring Life, Career, and Success Story Behind Ian Wright’s Wife
How to Ensure Your Home is Valued Correctly for a Quick Sale
Christopher Dare: The Untold Story of Engineer and Former Husband of Angela Rippon
The 15 Highest-Paid Rugby Players in the World
What Is Fanquer? The Digital Creator Platform Transforming Direct-to-Fan Engagement
Dr Jared Ross: Missouri Appeals Court Upholds Protection Order Over Graphic Torture and Murder Threats
Nancy Hallam: The Inspiring Life, Career, and Success Story Behind Ian Wright’s Wife
-
 Real Estate9 months ago
How to Ensure Your Home is Valued Correctly for a Quick Sale
-
Celebrity11 months ago
Christopher Dare: The Untold Story of Engineer and Former Husband of Angela Rippon
-
 Sports6 months ago
The 15 Highest-Paid Rugby Players in the World
-
 Technology5 months ago
What Is Fanquer? The Digital Creator Platform Transforming Direct-to-Fan Engagement
-
 Celebrity5 months ago
Dr Jared Ross: Missouri Appeals Court Upholds Protection Order Over Graphic Torture and Murder Threats
-
Celebrity12 months ago
Nancy Hallam: The Inspiring Life, Career, and Success Story Behind Ian Wright’s Wife
-

 Celebrity8 months ago
Who Is Azriel Crews? Inside the Life and Career of Terry Crews’ Daughter
-
 Celebrity12 months ago
Who Is Maisie Mae Roffey? The Private Life, Family Story, and Quiet Success of Julie Walters’ Daughter