
Technology
Top 5 Metrics for Operations & Supply Chain Leaders to Evaluate Online CNC Platforms and Drive 40% More Innovation

Introduction
In an attempt to improve their supply chains and achieve more flexibility in manufacturing, many operations managers encounter a paradox. They use digital CNC suppliers that offer “instant quotes” and “fast delivery” to shorten their procurement process, but they do not really eliminate the existing delay problem that exists in traditional communication. Engineers continue to waste too much time in explaining their designs, and parts purchased have issues with quality consistency during production. Digital technologies cannot fulfill their promise of increasing innovation.
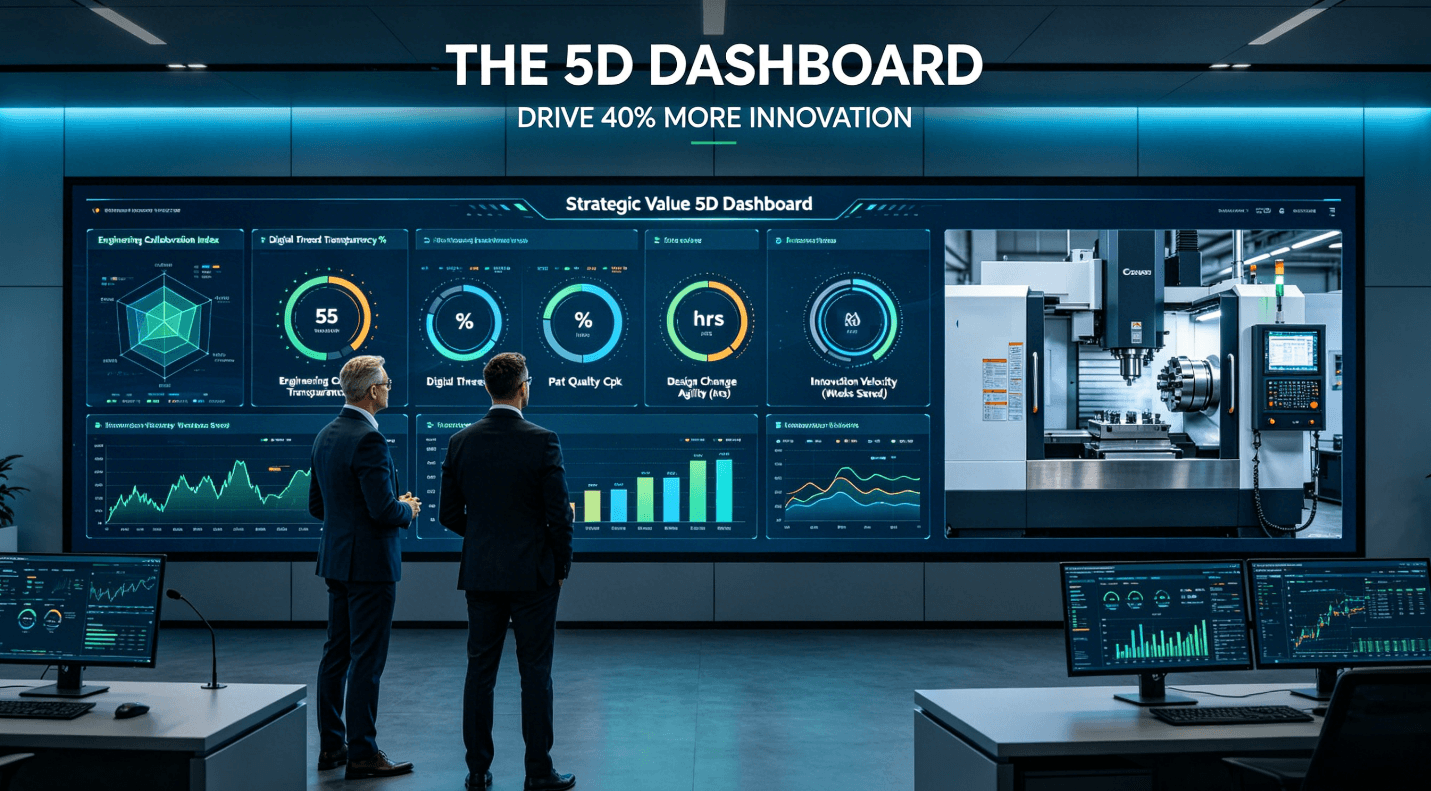
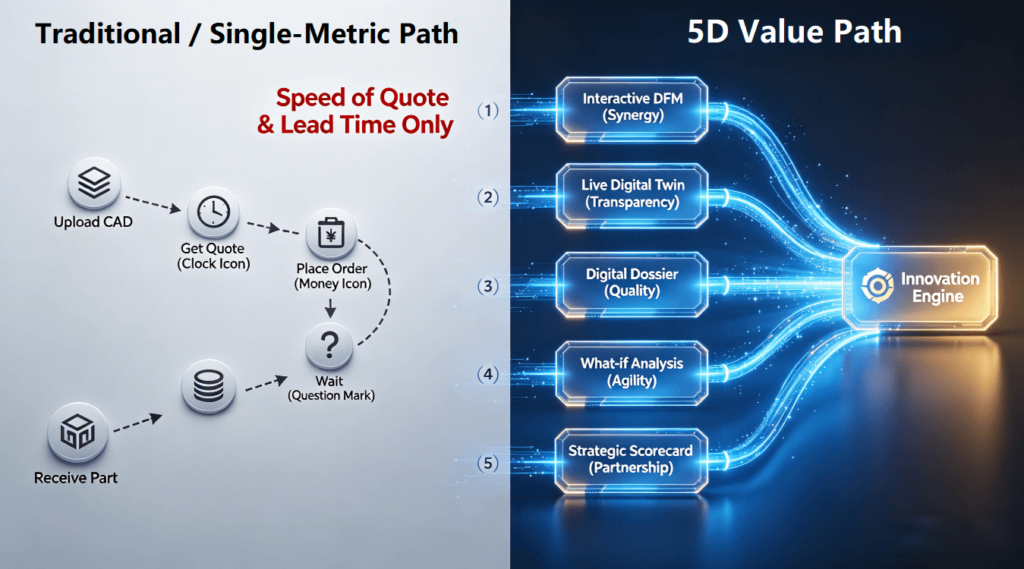
The main reason behind the problem is the old and monodimensional framework of decision-making. All decisions are based on delayed metrics such as “speed of quote” and “stated lead time,” without considering other factors that can provide supply chain resiliency and innovation velocity. It means that reducing the procurement process into digital transactions would miss the point of the whole system’s improvement. In this paper, we introduce the concept of “Strategic Value Five-Dimensional Dashboard.”
Is “Instant Quote” Truly About Fast Delivery, or an Underutilized Opportunity for Engineering Synergy?
Value does not simply lie in fast delivery, but rather in maximizing the potential of the instant quote by turning it into a process of engineering synergy. The instant quote mechanism of an advanced platform must be a collaborative design hub offering interactive and AI-powered DFM analysis that highlights potential problems, proposes solutions, and evaluates the cost/lead time consequences. Thus, the manufacturing and design expertise can be synchronized at the very beginning and costly changes in the latter stages will not occur. This is real digital transformation in R&D. Design-to-manufacture collaboration is critical to achieving intelligent manufacturing. As stated in National Institute of Standards and Technology (NIST) frameworks, front-end quality data collaboration will influence manufacturing performance and costs in the back-end processes.
- The Quote As a Collaborative Design Review Meeting: An advanced instant quote CNC machining tool acts as an engineering meeting at the design level. It should not only provide the cost associated with a part design, but also generate a detailed review report. This report needs to highlight features of the part that have higher risks associated with manufacturing them, make appropriate changes to its geometry, and provide savings for each recommended change. This helps transform the procurement team’s requirements into an efficient design for manufacturability tool that benefits everyone involved.
- Transitioning from Detection to Prevention in Design: The standard DFM approach is normally too slow as it only begins when modifications to the design have become costly. With an innovative platform, prevention comes built into the process. Through employing a database of manufacturing guidelines and prior information, it becomes possible to anticipate and alert designers to potential problems such as lack of access, excessive number of setups, or unsuitable tolerance ranges from the early stages of the quoting dialogue. Such preventive measures will allow for iterative improvements within minutes, not weeks. For those who need guidance in DFM collaboration process, it would be useful to refer to best practices in online CNC machining services.
- Measuring the Value of Early Alignment: The financial implications of early alignment are significant. Design changes become increasingly expensive as a project transitions from design to prototype to manufacturing. A platform that enables alignment at the quoting stage can prevent most changes. The measure is the decrease in engineering change orders (ECOs) after the prototype phase. A platform acting as a collaborative platform effectively decreases ECOs, decreasing the time it takes to develop products, saving money on projects, and speeding up innovation cycles, offering more than a quick quote.
What is the Transparency of the “Digital Thread”? Are You Able to See All of Your Data Points from Quote to Delivery?
Real strategic benefits come from the transparency of the complete process data. Today’s best platforms will deliver live digital twin dashboard that provides you with real time status of your job, the status of machines involved, and even a live preview of your inspection process — more than just three status updates. This approach turns passive procurement into active management and helps you predict the actions in the supply chain.
1. More Than Just Tracking: The Live Production Digital Twin
An advanced portal displays “In Production”. An effective platform features a live production dashboard. This would show the current status of production, the machine being used, the expected vs. actual cycle times, and a timeline of the entire process. In cases of important orders, viewing the monitoring data of the machine, such as its spindle load or running program, can bring comfort to clients. This type of visibility makes clients not just passive observers but proactive participants, who can plan ahead and discuss issues. It makes the manufacturing process open and transparent, which is crucial for efficient logistics.
2. Managing Exceptions Proactively
The key advantage of transparency is related to exception management. When something happens – the machine breaks or the quality test identifies a problem – there should be a notification along with additional information. Ideally, the platform doesn’t inform about a delay; it also explains the reason, how it will be managed, and what the new data-based estimate is. This pro-active approach allows the company to manage exceptions well in advance, as compared to suppliers’ reporting of delays in hours or days.
3. Data As The Basis of Strategic Planning
The historical data in this digital thread is invaluable. A system that stores information on project schedules, costs, and quality allows performing sophisticated analysis. Operations managers can examine past trends and find out what types of designs were typically associated with delays or cost overruns. Based on that information, they can fine-tune design standards used internally. As a result, a self-learning feedback loop will be created where each subsequent project becomes easier to plan and execute. The system will transform into a business intelligence resource for strategic planning.
Is Their Quality Assurance Backed Up by a Digital Birth Certificate for Each Part?
Smart manufacturing means having a data-driven and verifiable record of every single part. Test the platforms in their capability to deliver automatically generated a detailed dossier about each piece made – a FAIR report including complete CMM data, material certifications, and process parameter logs. For those businesses which follow standard requirements such as IATF 16949, such digital traceability is indispensable. Any competent CNC precision machining services should be able to produce a comprehensive and verified dossier about the part’s history and parameters.
1. Digitally Delivered First Article Inspection (FAI) as a Standard Deliverable
A digitally based FAI report is essential for ensuring the quality of your products. It should be included automatically when the pieces are ready. However, this report can’t just be a scanned version of an older document. A digitally created FAI report should compare your as-built parts based on the information from CMM or 3D scanning to the CAD design and show any variations found between the two through an interactive color map.
2. Traceability in Materials and Processes
A risk-averse partner will have full traceability. This means that there must be a full traceability of each part to the exact batch of materials used, with Mill Test Reports attached. Also, the CNC machine and program version details should be known along with other machining parameters. Such traceability helps in root cause analysis of issues in the field. The root cause analysis can help contain the issue to a batch of materials rather than conducting a full-scale product recall.
3. Creating a Quality Data Ecosystem for Improvement
Ultimately, one needs an evolving quality ecosystem. The quality data ecosystem should aggregate all quality data for all the projects carried out using the platform. Are there some tolerances that are difficult to meet? Do some materials have higher variations in terms of performance? With such aggregated quality intelligence, both the buyers and suppliers know the areas to focus on when it comes to improvements. This will help achieve Six Sigma performance levels continually.
Is It Possible to Estimate The Cost of a Design Change in Minutes, Not in Days?
The ability to perform quick modeling of the cost of a design change directly impacts innovation velocity. Thanks to a robust and proven digital solution, you will be able to change a 3D model and get updated information about CNC machining costs online, a new lead time, and a new DFM in minutes. That way, innovation velocity will increase dramatically. In a dynamic market, an ability to change design parameters in response to challenges quickly becomes a competitive advantage of any company. This assumption is based on the Society of Manufacturing Engineers (SME) research linking high product success rates to the ability to quickly iterate through innovations.
- Instant “What-If” Analysis of Different Parameters: Innovations require thorough explorations of various solutions. When you have a platform that provides instant “what-if” analysis, you will be able to experiment with various material properties, tolerances, or features easily. The absence of traditional friction due to lengthy quote preparation processes will allow teams to focus on the design itself and make better decisions when it comes to choosing between performance benefits and manufacturing drawbacks.
- Automating the Engineering Change Order (ECO) Workflow: The old ECO workflow is the point of contention. A digital tool can make it streamlined, creating a smooth workflow experience. The engineer makes the change in the connected CAD environment; the system detects the change, provides a change impact quote and submits the request to be approved, all from within the system. This digital ECO workflow removes email chains, versioning confusion, and data re-entry. There is no need for the engineer to document the change, its necessity, and its approval in any external place.
- Creating the Culture of Continuous, Data-Driven Improvement: With instantaneous and relevant feedback on costs and lead times provided right after making a design decision, the engineers build a strong intuition about “manufacturing costs.” This change of culture will be possible due to the transparency introduced by the platform. Engineers will have an inherent capability to create products which are cost-effective and easy to manufacture. Such a culture of engineering will make the platform work for the sake of sustainability.
Case Study – Accelerating From Prototype to Flight in Record Time – 6 Weeks Saved Through Data Alignment.
An example of an actual case study will provide some context for the implementation of the framework in real life. The eVTOL (Electric Vertical Take-Off and Landing) startup company experienced difficulties when building several prototypes due to problems with vibration of the motor housing made out of titanium. However, by using a platform that provided close collaboration between engineering teams, transparency of the digital thread, and digital quality dossiers, they completed a simulation-based design for manufacturing optimization within 48 hours to receive the prototypes ready for flying within 3 weeks and saved 6 weeks of their precious time.
1. The Problem: Repeated Failure Due to Vibration Endangers Funding Window
The ambitious timeline created by the startup company faced obstacles because of vibrations experienced by the titanium motor housing prototypes. As a result, the conventional suppliers were unable to identify the root cause behind the issue other than the geometrical construction itself. The startup lost many weeks and a substantial amount of funding on each failure of the prototype and risked losing the whole project and the following funding window.
2. The Solution: Digital-Physical Feedback Loop
The solution was the development of a platform enabling a digital-physical feedback loop. The team provided the simulation data, which highlighted stress-prone areas. Engineers at the platform conducted a specific manufacturability analysis concentrating on dynamic stiffness, which suggested slight changes in rib and wall thickness that would reduce resonant frequencies without adding weight. This data-driven redesign process was verified by the quoting/DFM engine of the platform in just a few hours. The order was placed with full transparency regarding the manufacturing process of the redesigned housing, including live tracking and digital inspection reporting.
3. The Outcome: Time Saved and Competitive Edge
Not only were the new housings fabricated successfully in the first batch but also showed excellent performance during testing with vibrations 40% lower than the required minimum. The savings of 6 weeks helped the startup hit an essential milestone, which was demonstrated to the investors and ensured its series a funding. This case clearly illustrates that choosing the right digital manufacturing partner is not simply about producing parts; rather, it can be seen as a multiplicative factor that absorbs the risk and turns engineering time into market speed.
Your Strategic Vendor Scorecard: Going Beyond Price and Lead Times.
A transformation process requires a tangible instrument. The strategic vendor scorecard translates the five capabilities into operational key performance indicators (KPIs). These include inquiries related to the design for manufacturability quote turnaround, application programming interface (API) access to current data, and samples of a digital part dossier. Utilizing the scorecard shifts the focus of supplier audits from price haggling to capability assessment. Selecting a partner who scores high on the scorecard means selecting an extension of your innovation engine. Thus, evaluating a digital manufacturing partner amounts to an evaluation of the maturity of the “innovation infrastructure” of the company. An ideal partner creates an intelligent ecosystem, combining the five capabilities under the strict quality management of IATF 16949 standards, resulting in CNC precision machining supplier solutions.
1. The Engineering & Collaboration Scorecard
In this step, one would evaluate the front end operations. Important performance measures in this case include: “What is the average response time between file upload and quote with interactive DFM analysis?” and “May I have a sample DFM report for part with [specify challenging feature]?” Additionally, evaluate their collaboration process: do they assign a dedicated project engineer? Do they have an option to discuss design issues directly in CAD model via threads? It is important to check the level of engineering support prior to placing the order, which is essential in CNC machining supplier comparison.
2. The Operational Transparency & Quality Assurance Scorecard
Now it is time to concentrate on back-end operations. Ask for proof: “Would you give us access to a demonstration of your production tracking software?” and “Please provide us with a digitally redacted FAI/ MTR/part history of the parts made for previous customer.” Ask whether they can integrate with your systems: “Do you have an API for getting production progress/status and/or quality data into our ERP/MES?” These questions will show whether they use “smart factory” as marketing buzzword or it is actually their strength.
3. Commercial and Strategic Fit Scorecard
In this concluding section, focus on assessing viability and fit. Examples include questions around commercial feasibility such as “How are engineering change orders managed and priced in your system?” and “What does a long-term agreement entail? How do you manage fluctuations in material costs?” Furthermore, evaluate strategic vision with questions like “What does your research and development agenda look like over the next two years? How will it serve our needs?” Partnering with another organization is a strategic move, and their responses need to reflect an evolutionary mindset.
Conclusion
In today’s competitive world of digital manufacturing, the selection of a CNC platform online becomes more than just a search for a reliable supplier of parts. It turns into the question of how to revamp research and development, supply chain operations, turn information into a business asset, and innovate faster. Following the principle of using a five-dimensional evaluation framework with regards to engineering collaboration, transparency of data, product quality tracking, flexibility in case of change, and total cost reduction will allow turning a company’s manufacturing network outside into its core competence inside, which is able to drive innovation and differentiation.
FAQs
Q: How do I know if an online platform that I have never visited really provides consistent machinable quality?
A: Perform due diligence by checking documents instead of visiting. Ask for sample Digital First Article Inspection with complete CMM results. Schedule a virtual tour. Most important, check their quality certificates (ISO 9001, IATF 16949) and sample Corrective Action Reports. A reputable online platform’s documentation and process tend to reveal more than a regular site visit.
Q: Is there any definition of the actual “lead time” that I would get from such a rapid service, and what determines it?
A: It is the period from order approval till delivery of manufactured parts. Fast machining services optimize the whole chain: design validation, DFM/estimating, material procurement, and shipping. In most cases, the lead time depends on the complexity and quality of your design. The best service is based on data-driven predictability rather than assumptions.
Q: Is it possible to use one online service for my prototype designs and further high-volume productions?
A: The best online services are designed for such an approach. Each stage requires different workflows and teams: prototypes are made fast and loose, while processes become more rigid with volume production. Make sure during your selection process to learn how they can systematically upscale based on what was learned from prototypes.
Q: How do I protect my IP while using online service to send my full CAD model?
A: Security is always a top priority for reputable companies. Ask whether they have a Non-Disclosure Agreement (NDA) with you or even better — whether they have an ISO 27001 certificate. You can also make sure they follow good security practices and provide data deletion policy. For highly sensitive projects, you can consider sending only part of your design.
Q: What is the process for any changes or engineering support services outside the original quote?
A: It’s important to ensure that there is transparency here. Ideally, you want a platform that has a defined policy in place in relation to this matter. The ideal would be that modifying your CAD model through their software would result in an updated quote that shows the differences in terms of time and cost.
H3: Author Bio
This paper has been written by a strategic consultant who has more than 12 years of experience in the areas of digital manufacturing ecosystems and innovation in the supply chain. His area of expertise includes helping manufacturing firms develop the capability to deliver their products into the future with the help of technology and strategic partnerships. The LS Manufacturing Group where he works is known for creating digital transformation strategies that create tangible benefits. For those who are in the process of analyzing or revamping their digital manufacturing partner ecosystem and need a professional benchmarking study to be performed on them using the five-dimensional model discussed above, please feel free to provide your objective for this exercise.


Parents planning a retro birthday theme or setting up a custom holiday card for their children often face an immediate bottleneck. Booking a specialized studio session for vintage-styled artistic portraits sounds ideal on paper, but the reality involves rigid scheduling, high costs, and stressed toddlers forced into unfamiliar costumes under heavy lights. When traditional methods fail, turning to a reliable 80s photo generator offers an effortless alternative. When final studio proofs arrive weeks later, the photos frequently look stiff and overly staged, whereas an AI 80s photo generator captures the warm, candid nostalgia parents originally envisioned.
The underlying conflict is not a lack of creative vision, but the operational friction of traditional portrait photography. Achieving the iconic aesthetic of the 1980s—soft film blur, vibrant laser backdrops, side-swept hair volume, and direct flash highlights—does not require dragging a four-year-old into a commercial studio. Modern generative AI workflows powered by a dedicated 80s photo generator have fundamentally shifted how artistic portraits are produced. By using a specialized 80s photo generator, parents can convert ordinary candid smartphone shots into high-fidelity vintage artistic portraits while preserving their child’s genuine expressions.
The Myth That Retro 80s Photo Generator Portraits Require Professional Studios
A widespread belief among parents is that stylized vintage photography requires high-end camera gear, physical props, and professional studio lighting setups. Many assume that recreating authentic 1980s studio portraits demands period-accurate velvet blazers, physical neon backdrops, and analog medium-format film backends instead of using an intuitive 80s photo generator. This assumption leads families to spend hundreds of dollars on specialized photography packages, only to end up with constrained, unnatural photos that an 80s photo generator could generate seamlessly at home.
The reality is that traditional studio setups excel at static lighting control, but struggle with the spontaneous nature of childhood. Recreating 1980s aesthetic elements physically—such as double-exposure laser grids or specialized film grain filters—requires complex analog post-processing or retro studio sets that few modern commercial studios maintain, whereas an 80s photo generator handles these effects automatically. Attempting to replicate these vintage looks physically often yields inconsistent results, while an online 80s photo generator ensures true-to-era texture and lighting every single time.
Instead of relying on physical set construction, an advanced 80s photo generator shifts the styling process into a digital diffusion pipeline. Rather than forcing a child to stand still in front of a synthetic background, AI-powered generation accepts a quick, unposed candid snapshot taken at home. The model analyzes the underlying facial geometry, preserving identity features while re-synthesizing clothing textures, hair volume, ambient studio lighting, and vintage color science in a single workflow.
Using an 80s photo generator eliminates the physical setup constraints that previously restricted vintage artistic portraits to high-end photography studios. Parents gain complete creative control over aesthetic themes—ranging from classic yearbook portraits to synthwave arcade styles—without subjecting their child to a high-stress studio setting.
Why Traditional Studio Shoots Fail to Capture Natural Childhood Expressions
Traditional photography studios operate on structured time blocks and controlled physical environments. For adult portraits, this environment works reasonably well. However, when applied to young children, the mechanical nature of a studio shoot directly undermines image quality.
| Studio Factors | Traditional Physical Shoot | AI-Driven Vintage Generation |
| Child Comfort | High stress under hot lights and rigid poses | Zero stress; uses comfortable home candid photos |
| Posing Flexibility | Limited to static studio props and seated marks | Infinite variation built from natural facial expressions |
| Aesthetic Texture | Modern digital sharpness mixed with artificial props | Authentic 1980s film grain, direct flash, and soft lens glow |
| Turnaround Time | 2 to 3 weeks for studio proofing and retouching | Real-time generation in seconds per variation |
The core failure mechanism of traditional studio photography lies in environmental pressure, which is why parents increasingly rely on an 80s photo generator instead. Hot studio strobe flashes, giant softboxes, and unfamiliar photographers create sensory overload for toddlers and young children. When forced to sit on a prop box and hold a fake smile for twenty minutes, children naturally contract their facial muscles, resulting in forced smiles, tense shoulders, and uncomfortable body language.
Furthermore, traditional photographers must constantly adjust camera focus and lighting strobes, missing the fleeting split-second expressions that reveal a child’s true personality. Attempting to apply complex retro styling—such as heavy 80s hair or structured shoulder pads—on an uncomfortable child further increases distress, whereas an 80s photo generator easily adds these period stylings digitally. The resulting physical portraits may technically feature retro elements, but they lack warmth, whereas an 80s photo generator preserves genuine emotional warmth and authenticity.
In contrast, an 80s photo generator decouples expression capture from aesthetic transformation. Parents can capture a quiet moment when their child is laughing naturally in their living room. Using a modern 80s photo generator, the AI model extracts this authentic emotional energy, applying period-specific lighting, analog film grain, and vintage apparel around the child’s true facial expression.
Real-World Limitations: When Static Posing Meets 80s Aesthetic Requirements
Achieving an authentic 1980s photographic look involves specific optical characteristics that are difficult to reproduce using standard modern DSLR or mirrorless cameras without an 80s photo generator. During the 1980s, portrait studios relied on specific film stocks like Kodak Gold or Fuji Color, paired with direct tungsten flash photography, soft-focus diffusion filters, and physical painted canvases.
When parents attempt to fix modern digital photos with standard filters or color LUTs instead of an 80s photo generator, the results fall short. Basic filters merely apply a superficial color tint over flat modern images without modifying structural depth, optical bloom, or period clothing textures that an 80s photo generator constructs effortlessly.
An 80s photo generator resolves these specific optical limitations through generative reconstruction rather than superficial filtering. Rather than applying a top-layer mask, the underlying model rebuilds the scene in latent space—synthesizing authentic direct-flash highlights, soft diffusion glow, and era-correct studio textures while keeping the child’s core facial identity completely intact.
The Efficiency of an 80s Photo Generator for Artistic Results
The true value of an 80s photo generator is not merely generating a novelty image; it is establishing a fast, reliable workflow for producing high-quality vintage artistic portraits across multiple media formats. Whether parents need a high-resolution print for a framed nursery canvas, a tailored image for a family holiday card, or digital assets for an online memory book, a dedicated 80s photo generator streamlines production.
Using platforms like Pikvee, parents can instantly test multiple vintage visual directions without booking separate photography packages. An effective 80s photo generator handles identity preservation automatically via specialized latent adapters, ensuring the child’s face does not warp or morph during style transfer while delivering authentic 80s photo generator output quality.
Consider a practical comparison of production workflows for a children’s retro photo album:
[Traditional Studio Workflow]
Schedule Appointment -> Travel to Studio -> Child Costume Changes -> Forced Posing Session -> 14-Day Wait -> Single Fixed Style
[Pikvee AI Generation Workflow]
Snap Casual Home Photo -> Upload to Pikvee -> Select 80s Style Preset -> Render Variations -> Instant High-Res Export
By switching to a digital-first approach, parents can explore diverse 1980s sub-genres in seconds. A single reference photo can yield a formal 1985 mall studio portrait, a neon disco theme, or a cozy 80s home family snapshot. Pikvee processes these variations while retaining fine facial detail, providing consistent identity matching across an entire collection of artistic portraits.
To maintain strict visual quality, parents can address occasional AI rendering artifacts—such as minor edge softening or background inconsistencies—by generating multiple iterations in Pikvee or making minor parameter adjustments. Running a quick multi-prompt batch allows families to select the cleanest render while preserving complete character consistency.
This efficiency allows parents to generate full photo series for special occasions—such as milestone birthdays or annual holiday cards—at a fraction of traditional photography costs, without sacrificing visual fidelity or rigor.
Practical Rules for Creating Authentic Children’s Portraits with Pikvee
To achieve optimal results when generating vintage children’s artistic portraits using an 80s photo generator, parents should follow a structured input and evaluation checklist. High-quality AI generation with an 80s photo generator depends on providing clear reference images and understanding how style modifiers interact with facial preservation models.
Follow these practical guidelines when using Pikvee for vintage portrait generation:
1. Source Image Selection Criteria
- Lighting: Choose a snapshot taken under bright, ambient natural light. Avoid images with severe side shadows or deep under-eye cast lighting.
- Angle: Use eye-level camera angles. Extreme high-angle or low-angle shots can distort facial proportions during 80s style rendering.
- Facial Expression: Select photos with relaxed, candid expressions. Closed-mouth smiles or natural laughs render more authentically than forced open-mouth poses.
- Obstructions: Ensure the face is free from obstructions like pacifiers, large sunglasses, or hands covering the chin.
2. Style Prompt and Preset Optimization
When configuring your generation parameters in Pikvee, structure your style hints to balance retro aesthetics with facial realism. Use concrete visual descriptors rather than generic terms.
[Recommended Style Parameters]
Subject: Young child portrait, authentic identity preservation
Setting: 1980s vintage photo studio, laser grid background, soft blue studio backlighting
Apparel: Denim jacket, retro striped collar shirt, 80s haircut styling
Lighting: Vintage direct flash, subtle lens flare, soft focus diffusion
Texture: Kodachrome film grain, warm tone shift, 1985 portrait aesthetic
3. Post-Generation Audit Checklist
Before exporting portraits for physical printing or social sharing, review the output against key visual criteria:
- Facial Identity Check: Compare pupil shape, nose structure, and smile lines against the original snapshot to ensure natural recognition.
- Proportions: Verify that shoulder width and clothing scale match the child’s age group without unnatural exaggeration.
- Grain and Texture Balance: Ensure the vintage film noise and laser backdrop blend smoothly into the hair edges without blurring facial details. If edges appear blurry, running a second generation with a lower denoising strength parameter often clarifies the detail.
- Color Accuracy: Check that skin tones retain natural warmth under the simulated 80s studio flash lighting.
By substituting rigid physical studio shoots with an advanced 80s photo generator like Pikvee, parents can easily turn casual childhood moments into timeless vintage artistic portraits. Choosing a versatile 80s photo generator eliminates the stress of traditional photo sessions, offering a flexible, cost-effective way to preserve cherished childhood memories with authentic retro style.
Technology
AI-Generated Nano Banana 2.1 Visuals: What Shopify Beauty Ecommerce Brands Should Check Before Publishing


Launching a skincare collection on Shopify under tight marketing deadlines often tempts creative teams to rush generative assets straight from prompt outputs to live product detail pages. When an autumn serum launch is forty-eight hours away, producing lifestyle scenes on demand feels like a massive relief compared to booking studio shoots and hiring retouchers. Yet in cosmetics merchandising, photorealism is not an aesthetic bonus—it is the baseline of consumer trust. A shopper scrutinizing an amber dropper bottle will abandon checkout the moment a glass reflection bends unnaturally, an active ingredient label turns into illegible glyphs, or a model’s cheek exhibits the plastic, airbrushed sheen typical of uncurated machine outputs. The fundamental trap in nano banana 2.1 generative workflows is confusing rendering speed with production viability; an asset that looks stunning at a thumbnail glance can easily destroy brand credibility once zoomed on a high-resolution mobile display.
Deploying newer generative engines like nano banana 2.1 provides digital merchandisers with remarkable control over lighting and multi-reference fidelity, but tool precision cannot replace editorial judgment. Beauty buyers assess product safety, texture feel, and ingredient efficacy through visual cues alone. If your Shopify store presents synthetic artifacts as commercial reality, return rates and ad acquisition costs rise immediately. Establishing an uncompromising visual gatekeeping protocol ensures your creative department leverages nano banana 2.1 capabilities without eroding customer confidence.
The Core Quality Standard for Nano Banana 2.1 in Beauty Ecommerce
The commercial threshold for visual content in beauty ecommerce differs fundamentally from apparel or home goods. In fashion, minor drape variations or ambient styling liberties rarely trigger doubts about fabric authenticity. In prestige skincare, however, visual artifacts immediately signal counterfeit goods or deceptive advertising. When configuring production pipelines with nano banana 2.1, visual teams must evaluate output assets against three foundational parameters: material truth, functional plausibility, and consumer expectation.
Material truth requires that packaging substances rendered in nano banana 2.1 behave according to real-world physics. Amber glass must refract light with appropriate density; frosted acrylic jars must diffuse backlight rather than creating metallic glares; and cosmetic liquids must exhibit realistic viscosity. When rendering an anti-aging cream, the emulsion surface inside an open jar must display authentic surface tension rather than generic digital gloss. Functional plausibility demands that primary packaging elements generated by nano banana 2.1—dropper bulbs, airless pump nozzles, dropper pipettes, and cap threading—show precise industrial logic. If a pump dispenser lacks a realistic dispensing seam or sits off-center on the bottle neck, discerning skincare shoppers sense an amateur presentation.
Teams integrating nano banana 2.1 via Defapi into automated asset pipelines frequently discover that while the underlying Gemini 3.6 Flash multimodal engine handles text and scene composition with high fidelity, visual standards must be codified programmatically. Rather than measuring nano banana 2.1 success by subjective artistic flair, beauty brands must define visual quality as the absence of friction between what the shopper sees on a Shopify collection page and what arrives inside the unboxing package.
Non-Negotiable Visual Elements in Skincare and Cosmetics Assets
To prevent costly post-launch rollbacks when evaluating nano banana 2.1 renders, creative directors must separate minor stylistic nuances from catastrophic failure modes. The following three visual elements are strictly non-negotiable across every digital touchpoint:
- Packaging Geometry and Component Integrity: In any nano banana 2.1 render, cylindrical bottles must not taper irregularly, pump collars must align flush with container shoulders, and dropper pipettes immersed in liquid must demonstrate proper optical index refraction. Any asset showing skewed cap seams or melted nozzle tips must be rejected instantly.
- Primary Label Readability and Typographic Fidelity: The primary display panel (PDP) of a cosmetic container in nano banana 2.1 assets is legally regulated and emotionally reassuring. Active ingredient names (such as “2% Hyaluronic Acid” or “Niacinamide Serum”), volumetric callouts, and brand wordmarks must remain crisp and perfectly planar to the container contour. Synthetic smudging across typography in nano banana 2.1 visuals destroys customer confidence faster than poor background staging.
- Organic Skin Topography and Authentic Texture: Beauty shoppers reject images where human skin generated by nano banana 2.1 appears completely poreless, rubberized, or airbrushed into a uniform tonal blur. Natural skin contains fine micro-creases, subtle vascular undertones, and microscopic follicle details. If an asset displays waxy highlights on cheekbones or blurred jawlines, it violates commercial standards.
| Quality Inspection Parameter | Commercial Non-Negotiable Standard | Critical Failure Trigger |
| Container Structural Geometry | Precise 90-degree base alignments, symmetrical neck rings, uniform wall thickness | Warped glass walls, asymmetrical dispenser nozzles, melted pump collars |
| Typography and Label Architecture | Legible formulation names, sharp typography alignment, accurate tracking | Warped letterforms, gibberish characters, curved text breaking container perspective |
| Model Facial & Cuticular Anatomy | Authentic epidermal grain, natural follicular pores, distinct nail margins | Plasticized skin finish, merged finger joints, hyper-glossy artificial highlights |
| Liquid & Emulsion Mechanics | Correct meniscus curve, authentic opacity, realistic surface refraction | Floating fluid droplets, cloudiness in clear solutions, disconnected dropper drops |
When generating seasonal variations, teams operating nano banana 2.1 must prioritize these non-negotiables over background atmosphere. A gorgeous Parisian marble bathroom scene means nothing if the bottle label resting on the vanity is blurred or warped.
Acceptable Production Trade-Offs for Fast Creative Iteration
While product containers and human textures demand absolute fidelity in nano banana 2.1 outputs, insisting on absolute perfection across secondary scene elements paralyzes creative velocity. Merchandising teams producing dozens of localized ad variations or seasonal promotional headers with nano banana 2.1 must identify where artistic trade-offs are safe and commercially harmless.
Background foliage, atmospheric depth, and auxiliary lifestyle props do not represent your commercial offer in nano banana 2.1 lifestyle scenes. If an autumn botanicals campaign features slightly stylized eucalyptus leaves or abstract marble vein patterns in soft focus, these simplifications do not undermine the authenticity of the featured moisturizer. In lifestyle compositions rendered via nano banana 2.1, shallow depth of field (bokeh) is an effective tool: blurring background bathroom tiles or morning window sunlight directs customer attention toward the sharp, uncompromised product packaging.
Similarly, secondary lighting reflections on peripheral background mirrors or non-branded vanity trays can carry minor generative stylizations without consequence. When running high-throughput creative tests via Defapi developer endpoints, beauty operators can tolerate mild abstraction in ambient environmental textures while enforcing strict mask-based preservation on the product bottle itself. Nano banana 2.1 supports up to fourteen multi-reference inputs, enabling teams to lock primary SKU dimensions while letting background environments flex dynamically across spring, summer, and holiday merchandising themes.
A Practical Verification Routine Before Publishing to Shopify
Before pushing newly generated visual assets from nano banana 2.1 into a live Shopify theme, performance teams should apply a structured four-step inspection routine:
[Master Render Output]
│
▼
[Step 1: 400% Zoom Typography & Seam Audit] ──► Failed ──► Mask-Edit / Reject
│
Passed
▼
[Step 2: Pantone & Formula Color Calibration] ──► Failed ──► Color-Grade / Re-prompt
│
Passed
▼
[Step 3: Multi-Device Contrast & Scale Check] ──► Failed ──► Re-crop / Re-balance
│
Passed
▼
[Step 4: Contextual Channel Cohesion Review] ──► Approved for Storefront Publishing
- Step 1: The 400% Zoom Audit: Open the rendered asset in a calibrated viewer and zoom directly into the typography, pump dispenser nozzle, and cap threading. Confirm that letters remain legible without generative distortion. If the label displays synthetic artifacts, deploy targeted mask editing in nano banana 2.1 to replace only the text region rather than regenerating the entire image.
- Step 2: Pantone and Formula Color Calibration: Skincare brands rely heavily on proprietary pastels, amber tints, and tinted serum hues. Compare the liquid tone rendered by nano banana 2.1 against your physical lab standard. A vitamin C formulation rendered in nano banana 2.1 with excessive neon yellow instead of an authentic pale amber finish misleads shoppers regarding product freshness and oxidation.
- Step 3: Multi-Device Scale and Contrast Check: Inspect the image at standard desktop dimensions (1600px width) and scaled down to a 375px mobile viewport. Ensure high contrast between the product silhouette and the lifestyle backdrop so the container stands out clearly on mobile feeds.
- Step 4: Contextual Placement Alignment: Verify that the asset fits its exact store placement. A hero banner requires negative space for typography overlays, while a square collection card demands centered visual gravity with zero edge cropping on the bottle cap.
Establishing this routine eliminates guesswork and prevents flawed visual experiments from reaching high-intent store visitors.
Building a Multi-Asset Consistency System Across the Catalog
The true test of generative image workflows with nano banana 2.1 is not producing a single heroic product shot, but scaling visual cohesion across twenty distinct SKUs. If your brightening cleanser appears under crisp Scandinavian daylight while the matching night cream looks bathed in warm editorial studio tungsten, your Shopify collection page will appear disjointed and unprofessional.
To build systemic harmony, beauty ecommerce brands must construct unified lighting and perspective templates. Standardize key lighting angles (such as 45-degree top-left key lights with gentle bounce fill) and lock camera elevation across all product listing images. When referencing multiple products in an evening routine bundle, leverage the multi-object coherence features of nano banana 2.1 to guarantee that container scales remain proportional. A 30ml eye cream bottle must never appear larger than a 100ml facial toner sitting beside it on the same digital shelf.
Furthermore, centralized API architecture via Defapi enables marketing teams to automate reference prompt conditioning and asset tagging across seasonal catalogs. By linking your Shopify product taxonomy directly to standardized reference profiles, creative teams can refresh hero visuals across multiple product categories simultaneously without losing brand uniformity. Generative visual production is no longer an experimental novelty for beauty brands; managed under rigorous quality standards and structured review systems, it becomes a dependable engine for commercial growth.

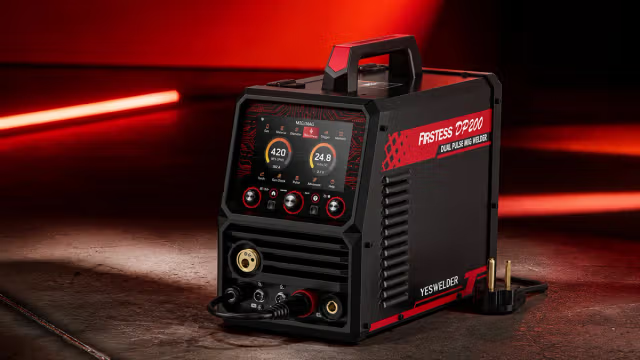
A workshop can get crowded quickly. A MIG welder here, a TIG machine there, and a plasma cutter that only comes out when a project needs one. Add gas cylinders, cables, torches, and consumables, and a garage can run out of usable space sooner than expected.
For DIYers and home fabricators, an all-in-one machine can be a practical alternative, especially when different projects call for different processes.
A Closer Look at the YESWELDER FIRSTESS MP200 PRO
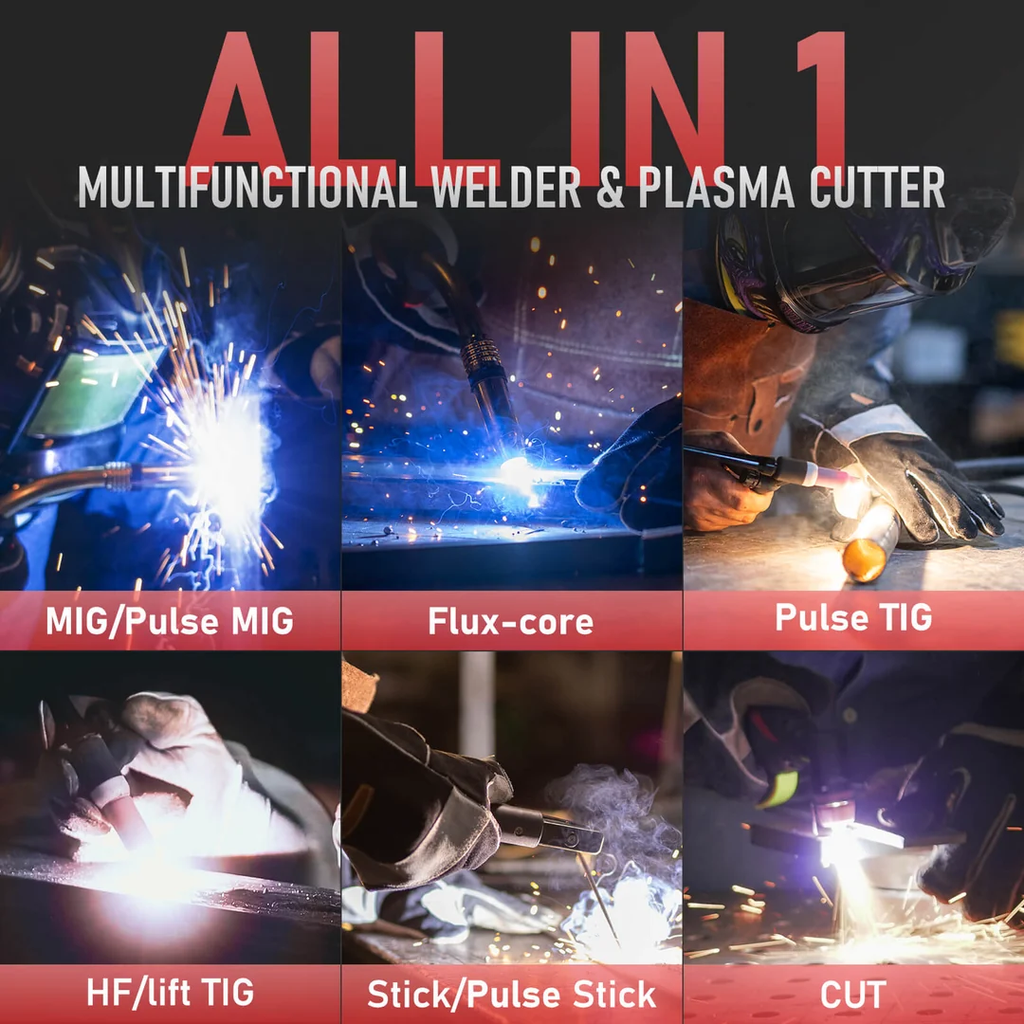
The YESWELDER FIRSTESS MP200 PRO is a multi-process welder that combines MIG, TIG, stick welding, plasma cutting, and metal cleaning in one machine.
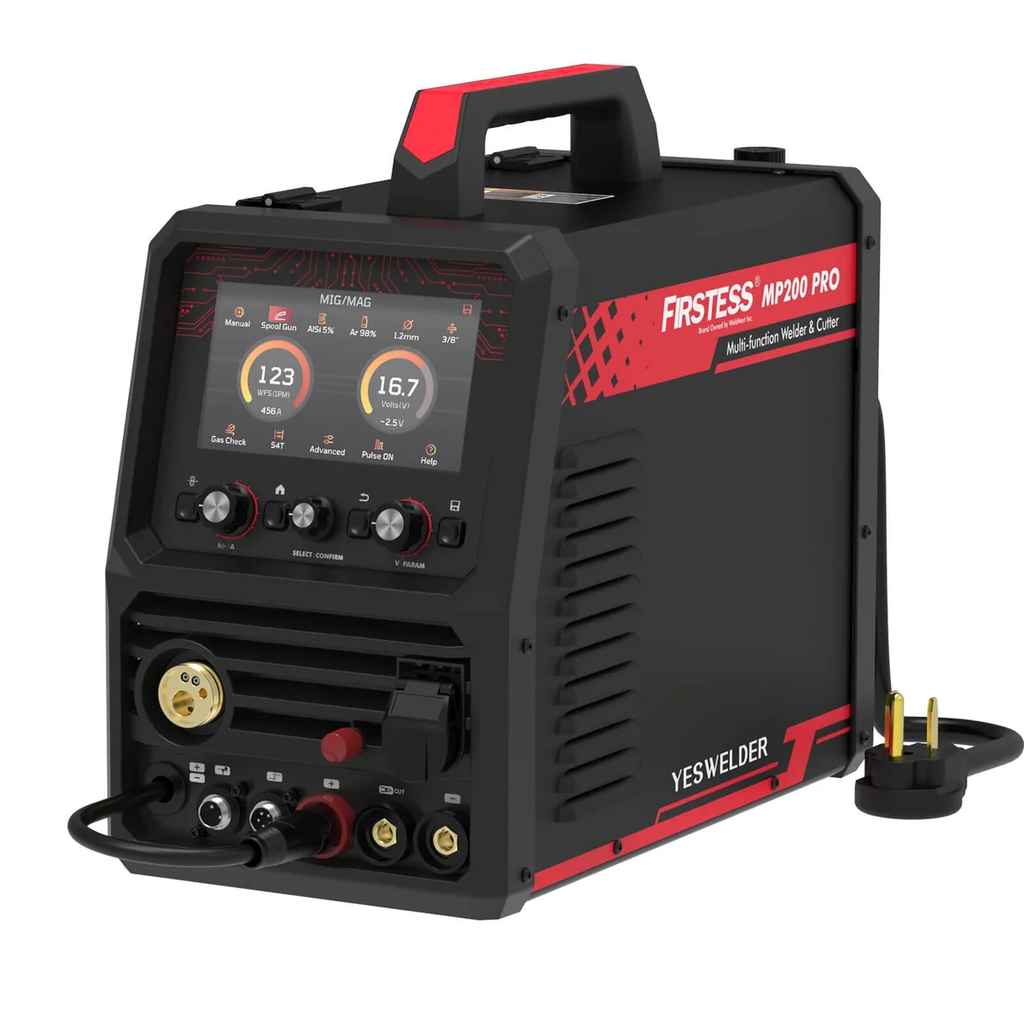
With 120V/240V input, it is designed for a wide range of projects, from repairing brackets and cutting sheet metal to building custom frames and tackling more demanding garage fabrication.
The machine supports:
- MIG and Pulse MIG
- Flux-cored welding
- HF/Lift TIG and Pulse TIG
- Stick and Pulse Stick
- Plasma cutting
- Metal cleaning
A 7-inch full-color HD display puts the main welding parameters and settings in one place. For users switching between processes, this is more convenient than working through a small, basic display.
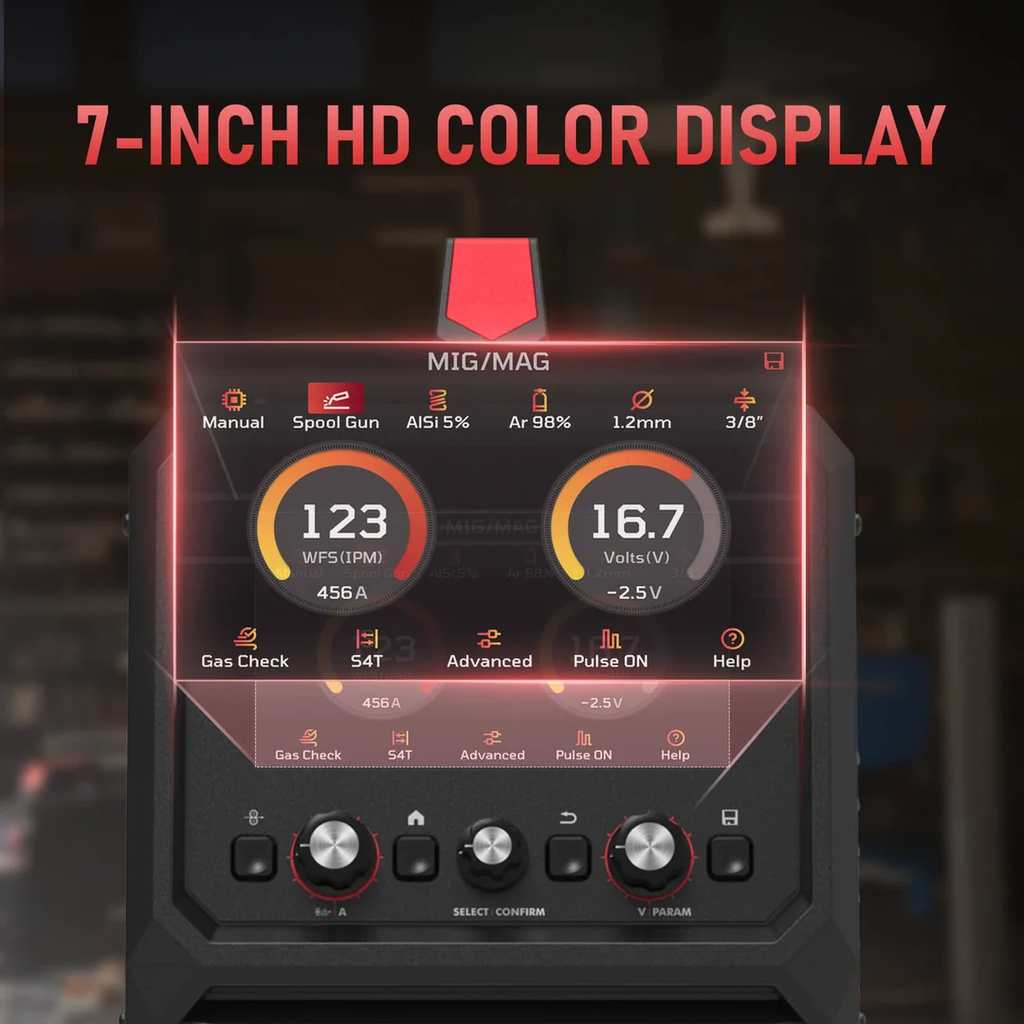
One Machine for Different Welding Jobs
The advantage of a multi-process machine becomes clearer when a project involves more than one type of work.
MIG and Pulse MIG
MIG is a practical choice for brackets, frames, workbenches, repairs, and general fabrication. The MP200 PRO also offers Pulse MIG for greater control over the arc and weld pool, with less spatter.
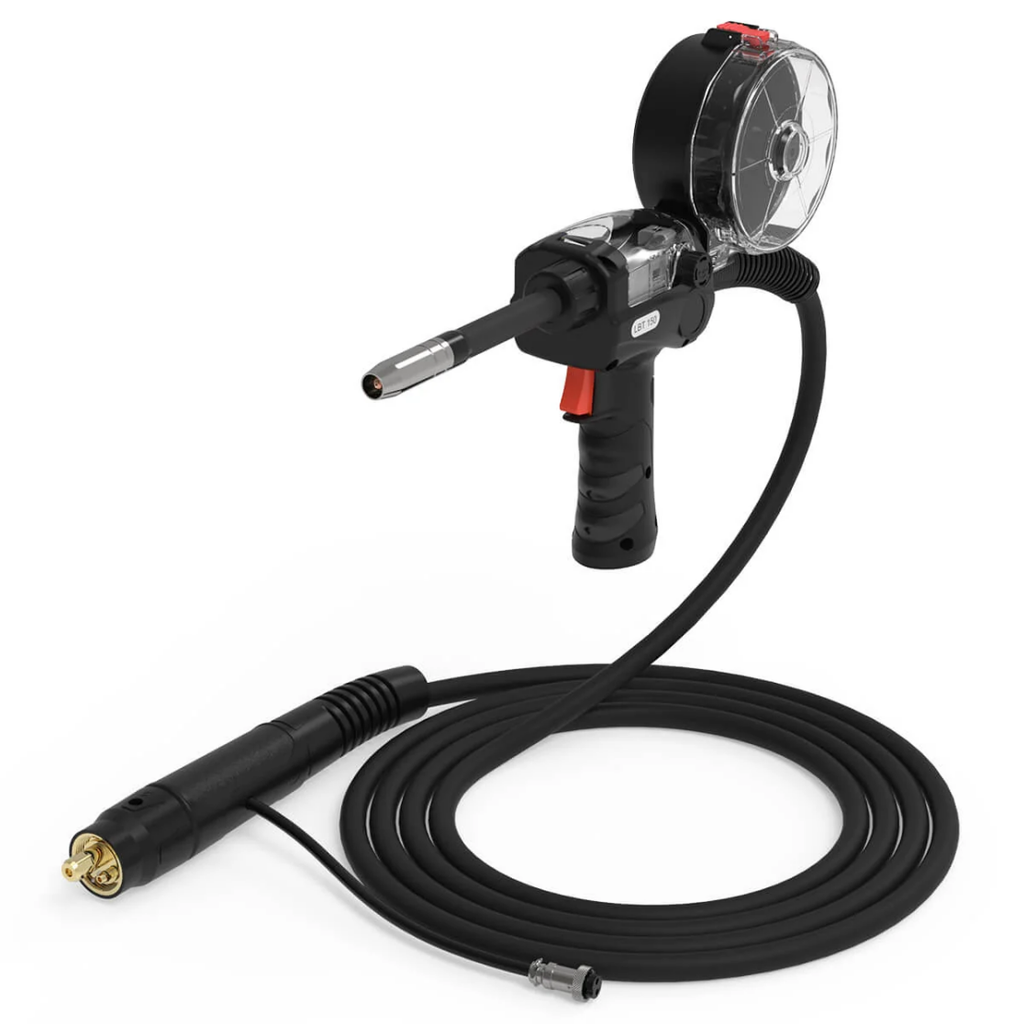
It supports steel, stainless steel, and aluminum. For aluminum MIG welding, it works with compatible AlSi5 or AlMg5 wire and can be paired with the optional LBT150 spool gun.
TIG and Pulse TIG
TIG is useful when you need more control over the weld. The MP200 PRO provides HF and Lift TIG, along with Pulse TIG.
These modes are suited to steel and stainless steel projects where heat control and weld appearance matter, particularly on smaller or more detailed parts.
Stick Welding
Stick welding remains useful for repairs and outdoor work, especially when using shielding gas is inconvenient. The MP200 PRO supports standard and pulse stick welding and is E6010 capable.
Plasma Cutting and Cleaning
The built-in plasma cutter can handle steel, stainless steel, and aluminum, making it useful for cutting plate and sheet metal during fabrication.
At 240V, the rated clean-cut thickness is up to 3/8 inch, with a severance capacity of up to 1/2 inch.
The machine also includes a cleaning function for post-weld metal surface treatment. While it may not be needed for every project, having it available can eliminate the need for another piece of equipment.
Made for Real-World Workshops
Not every welder has a dedicated fabrication shop. Many projects happen in garages, home workshops, or shared spaces where storage and floor space are limited.
The MP200 PRO is built around that reality. Its 120V/240V dual-voltage input allows users to work with the power available in their workshop. On 120V, MIG, TIG, and stick output go up to 120A. On 240V, MIG and TIG output reach 200A.
At 240V, MIG, TIG, and stick welding can handle recommended material thicknesses up to 3/8 inch, depending on the process and material.
The machine also offers both synergic and manual modes. Synergic mode helps simplify initial setup, while Manual mode gives experienced users more control over individual parameters.
What Can You Build With It?
The most useful way to look at a multi-process welder is by the projects it can support.
A home workshop might use it to build a steel workbench, repair a frame, fabricate brackets, make storage racks, or work on outdoor metal projects.
Automotive fabrication is another natural application. A single project may involve cutting plate, fitting components, tack welding, and finishing smaller joints with TIG. Being able to switch between processes on the same machine can make that workflow more straightforward.
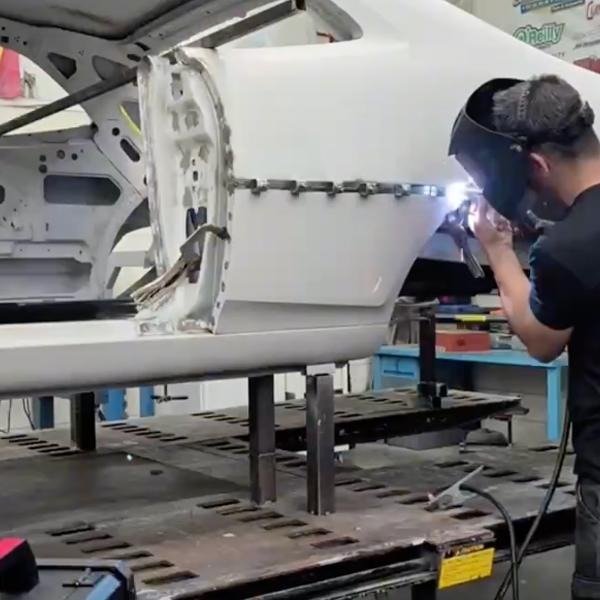
The same applies to creative projects such as metal furniture, sculptures, garden structures, and other custom pieces.
Features That Make a Difference
The MP200 PRO includes several features aimed at making everyday operation simpler.
Triple Pulse Modes
Pulse is available in MIG, TIG, and stick welding. Depending on the material and settings, pulse operation can help with arc stability, puddle control, and spatter reduction.
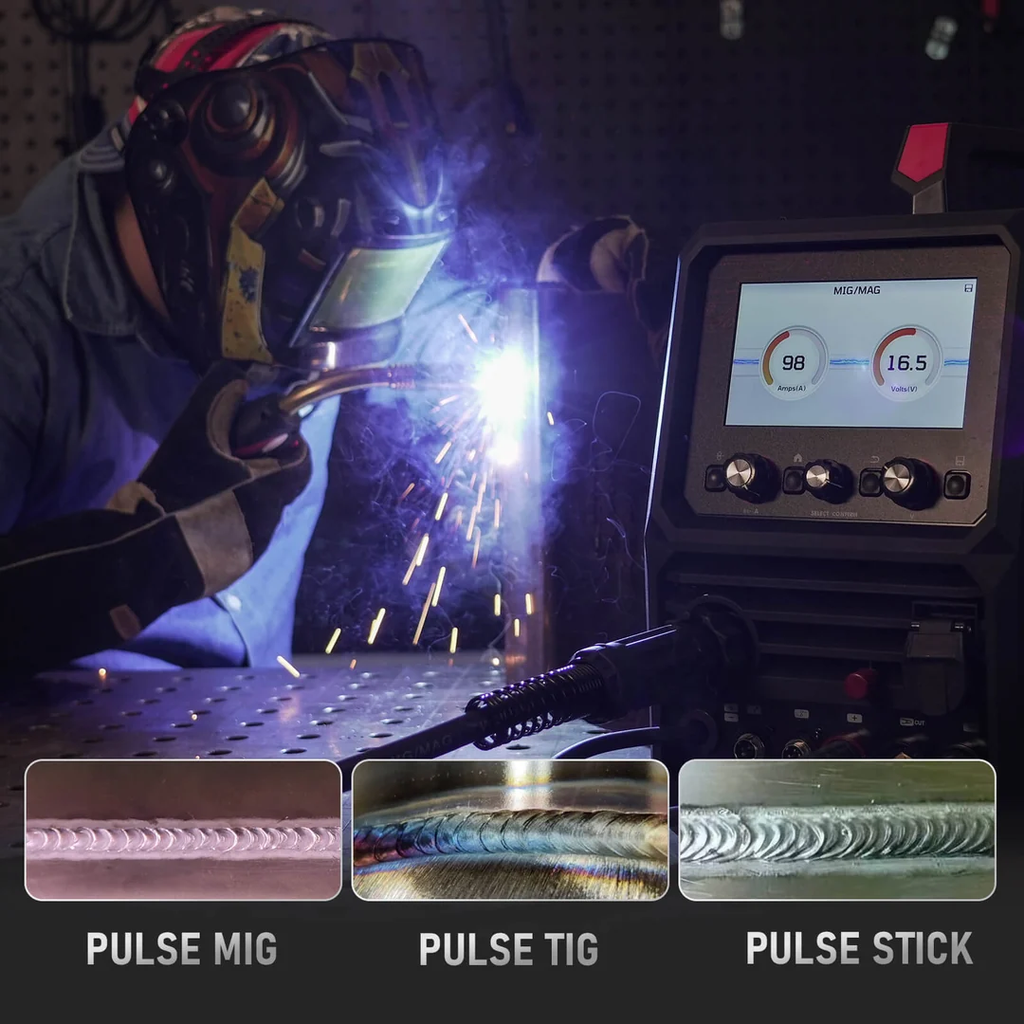
Synergic and Manual Modes
Synergic mode provides a quicker starting point for setup, while Manual mode lets experienced welders fine-tune the machine to suit a particular material or project.
Upgradeable Firmware
The firmware can be updated to add features, improve performance, and introduce new welding parameters. For a machine intended to stay in a workshop for years, upgradeability is a useful feature.
Aluminum-Ready Setup
The MP200 PRO can handle aluminum MIG applications with compatible wire and can be used with the optional LBT150 spool gun. This gives users another option when a project goes beyond steel and stainless steel.
Who Is the MP200 PRO For?
An all-in-one welder is not necessarily the right choice for every workshop.
It can make sense for:
- DIY makers
- Garage fabricators
- Home workshop owners
- Users with limited workspace
- People who regularly switch between welding and cutting
- Beginners who want simpler setup options
A dedicated machine may be more appropriate for highly specialized work. For example, someone focused mainly on AC TIG aluminum welding may need capabilities beyond those offered by this type of multi-process platform. Similarly, high-volume industrial production calls for equipment designed specifically for that environment.
A Practical All-in-One Workshop Setup
Metalworking projects rarely stick to one process. A single job might involve cutting, fitting, welding, and cleaning before it is finished.
That is where the FIRSTESS MP200 PRO fits. By combining several welding processes with plasma cutting and cleaning, it gives DIYers and garage fabricators a practical way to handle different stages of a project with one machine.
For users who value flexibility but don’t have unlimited space, an all-in-one setup can be a straightforward way to keep projects moving while keeping the workshop a little less crowded.
To learn more, visit the YesWelder Official Store to explore a range of welders, welding helmets, consumables, and accessories for different projects and workshop needs.

Deciding Whether to Buy Another Guest Post: A Practical Marketing Checklist

The Afternoon Energy Fix That Does Not Involve Another Cup of Coffee

10 Questions to Ask Before Booking Any Pallet Delivery Service in the United States

Innovative Engineering Solutions for Compliance Plates in Australia

Why Synthetic Grass Works Well for Sporting Facilities in Brisbane

A Family Guide to Discussing, Planning, and Executing a Move to Residential Care

How to Ensure Your Home is Valued Correctly for a Quick Sale

Christopher Dare: The Untold Story of Engineer and Former Husband of Angela Rippon

The 15 Highest-Paid Rugby Players in the World

What Is Fanquer? The Digital Creator Platform Transforming Direct-to-Fan Engagement

Dr Jared Ross: Missouri Appeals Court Upholds Protection Order Over Graphic Torture and Murder Threats

Nancy Hallam: The Inspiring Life, Career, and Success Story Behind Ian Wright’s Wife
How to Ensure Your Home is Valued Correctly for a Quick Sale
Christopher Dare: The Untold Story of Engineer and Former Husband of Angela Rippon
The 15 Highest-Paid Rugby Players in the World
What Is Fanquer? The Digital Creator Platform Transforming Direct-to-Fan Engagement
Dr Jared Ross: Missouri Appeals Court Upholds Protection Order Over Graphic Torture and Murder Threats
Nancy Hallam: The Inspiring Life, Career, and Success Story Behind Ian Wright’s Wife
-
 Real Estate9 months ago
How to Ensure Your Home is Valued Correctly for a Quick Sale
-
Celebrity11 months ago
Christopher Dare: The Untold Story of Engineer and Former Husband of Angela Rippon
-
 Sports5 months ago
The 15 Highest-Paid Rugby Players in the World
-
 Technology5 months ago
What Is Fanquer? The Digital Creator Platform Transforming Direct-to-Fan Engagement
-
 Celebrity5 months ago
Dr Jared Ross: Missouri Appeals Court Upholds Protection Order Over Graphic Torture and Murder Threats
-
Celebrity12 months ago
Nancy Hallam: The Inspiring Life, Career, and Success Story Behind Ian Wright’s Wife
-

 Celebrity8 months ago
Who Is Azriel Crews? Inside the Life and Career of Terry Crews’ Daughter
-
 Celebrity11 months ago
Who Is Maisie Mae Roffey? The Private Life, Family Story, and Quiet Success of Julie Walters’ Daughter