
Home Improvement
How to get a better shower without a full bathroom renovation

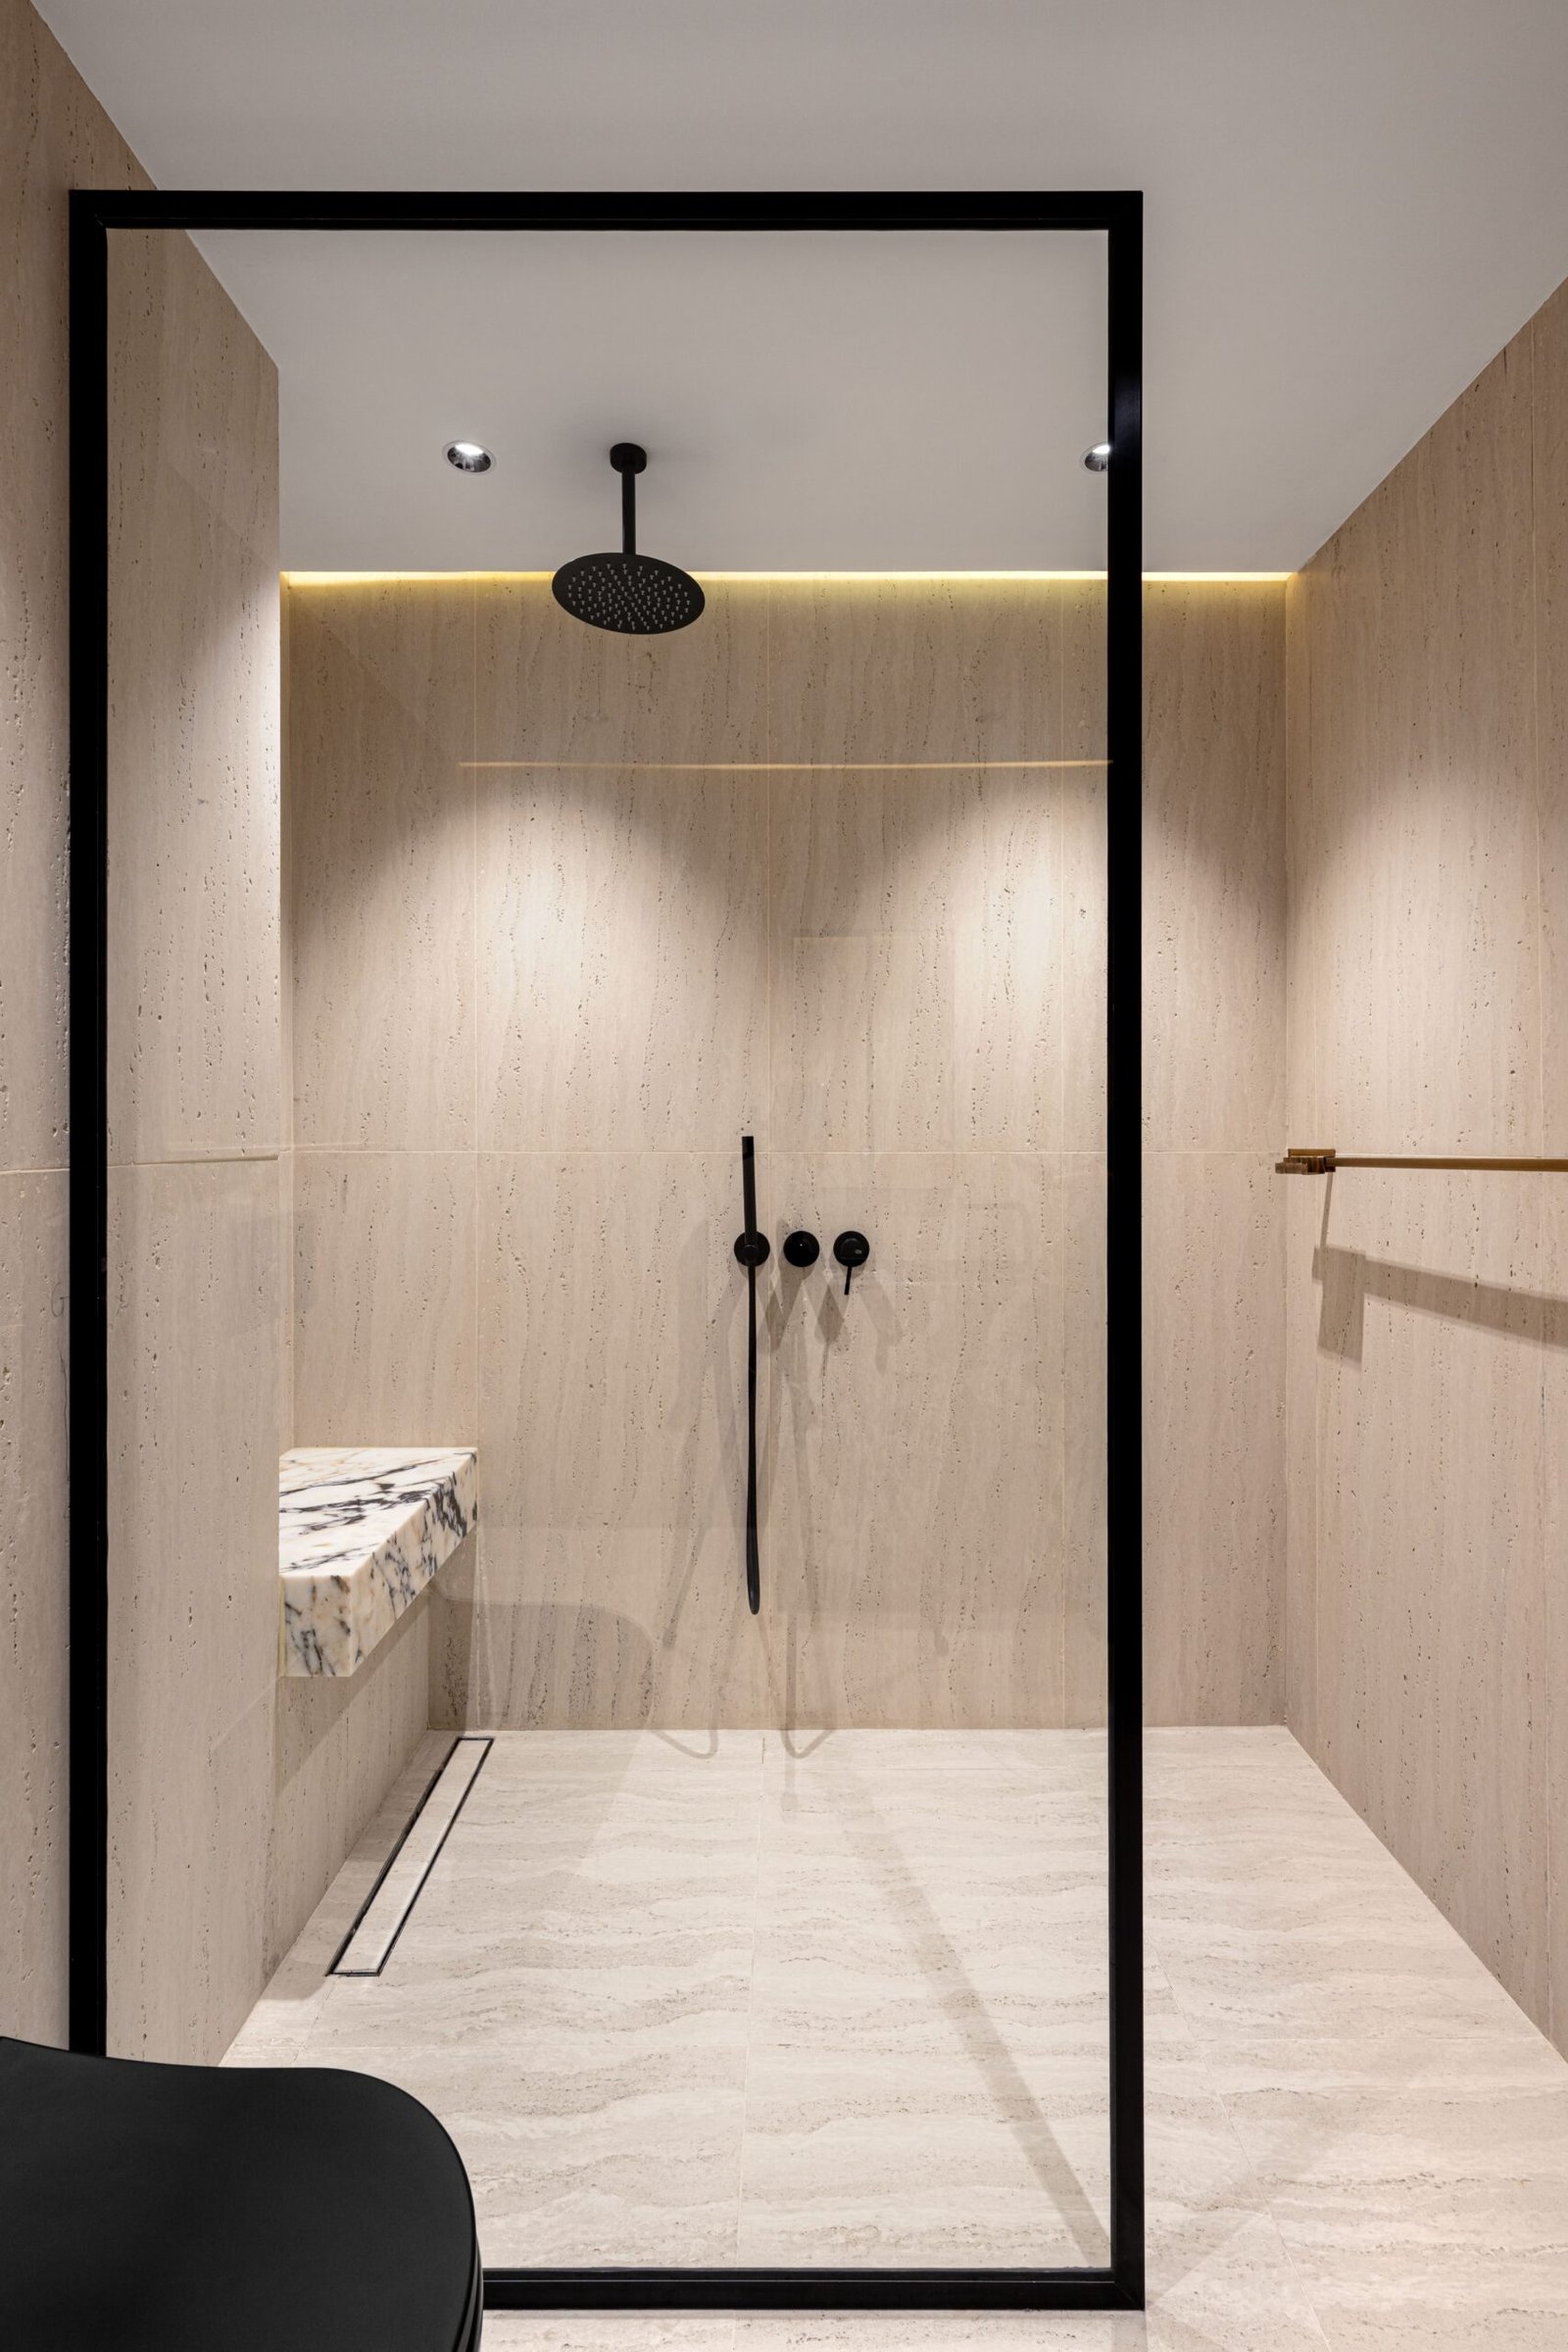
A disappointing shower is one of those daily annoyances that’s easy to put up with and surprisingly easy to fix. Most people assume a weak or lukewarm shower means ripping out the bathroom and starting again, but the experience usually comes down to a handful of components working together. Improve the right ones and you can change how your shower feels for a fraction of the cost of a renovation. Here’s what’s worth your attention, and where your money is best spent.
Start with the water pressure
Pressure determines more about how a shower feels than anything else, and it’s the thing most people overlook. A good showerhead counts for little if the water behind it only trickles out. Homes on a gravity-fed system, where a cold tank sits in the loft and feeds the hot water cylinder, are especially prone to weak flow, and upper-floor bathrooms often get the worst of it because there’s so little height between the tank and the showerhead.
This is the problem a shower pump is built to solve. Fitted into the hot and cold supply feeding the shower, it boosts the flow to give a steady, powerful spray. There are easy-to-install shower pumps designed to sit neatly beside the hot water cylinder or under the bath, so for many homes this is a weekend job rather than a major project. If your shower fades the moment someone runs a tap elsewhere in the house, low pressure is almost certainly the cause, and a pump is the most direct fix.
Before buying, it’s worth confirming which type of system you have. Shower pumps are designed for gravity-fed setups and aren’t suitable for combi boilers or unvented, mains-pressure cylinders, where pumping directly from the mains supply isn’t permitted. A quick look in the loft for a cold water tank usually settles the question. It also pays to match the pump to the shower: a twin-impeller model boosts both the hot and cold supply, which is what most mixer showers need. Position matters too, as mounting the pump on a solid floor with anti-vibration feet keeps the hum to a minimum, so you get the extra power without the extra noise.
Choose the right showerhead
Once the pressure is sorted, the showerhead shapes the feel of the water. A large rainfall head looks the part and delivers a soft, enveloping spray, but it needs decent pressure behind it to work properly, which is another reason to get the flow right first. A handheld head offers more flexibility for rinsing and cleaning, while an adjustable head lets you switch between a gentle spray and a firmer massage setting.
It’s worth checking how easily a head can be cleaned, too. Limescale builds up quickly in hard-water areas and blocks the nozzles, weakening the spray over time. Models with rubber nozzles can be wiped clear in seconds, which keeps the performance consistent for years.
Look at the flow rate as well. Many modern heads include a flow restrictor to save water, which is sensible on a high-pressure system but can leave a gravity-fed shower feeling thin. Some models let you adjust or remove the restrictor, and aerating heads that mix air into the spray can feel fuller than their flow rate suggests. The good news is that most heads and hoses use a standard half-inch fitting, so swapping one is usually a matter of unscrewing the old head and screwing on the new one, with no tools or plumber required.
Get the temperature under control
Few things ruin a shower faster than the water lurching between hot and cold when someone flushes a loo or turns on a tap. A thermostatic mixer valve solves this by holding the temperature steady regardless of what’s happening elsewhere in the plumbing. It’s a comfort upgrade and a safety one, since it prevents sudden scalding bursts.
If your current shower is more than a decade old, the valve inside may simply be past its best. Replacing it is far cheaper than a new bathroom and often makes an immediate difference to how controlled and consistent the shower feels.
The finishing touches
A couple of inexpensive jobs round things off. Good lighting over the shower area makes the space feel more considered, and resealing around the tray or enclosure keeps water where it belongs and the whole thing looking fresh.
Look after it and it will keep performing
Once your shower is working well, a little maintenance keeps it that way. Soaking the showerhead in white vinegar every few months dissolves stubborn limescale, and the same trick works for the hose fittings. If you’ve fitted a pump, check its inlet filters now and then, as debris in the pipework can gradually reduce the flow. Good ventilation matters too: running an extractor fan during and after every shower keeps condensation down and stops mould from creeping into the fresh seals and grout.
Where to put your budget
A better shower rarely calls for a bigger budget, just a sensible order of priorities: solid pressure first, then the right head, reliable temperature control and a few finishing touches. Work through them in that order and the result shows up every morning, without the disruption and expense of a full refit.








Ask almost any London homeowner what they would change about their property and the answer is usually the same: more space. A spare bedroom, a proper kitchen-diner, somewhere to work that isn’t the end of the sofa. The traditional answer was to sell up and move, but with stamp duty, agent fees, removal costs and the sheer stress of the London property market, more families are choosing to improve the home they already love.
The catch is that a successful extension, loft conversion or full refurbishment depends heavily on who builds it. Choosing an experienced construction company London homeowners can trust is the single biggest decision you will make. Here is what to consider before you commit.
The real cost of moving in London
Moving is rarely as simple as swapping one house for a bigger one. Once you add up stamp duty, conveyancing, survey and estate agent fees, plus removals, the money spent on simply changing address can run well into five figures – and none of it adds a single square metre to your home.
Building work, by contrast, puts that budget into the fabric of the property. Done well, it can add both living space and value, while letting you keep your neighbours, your school catchment and your commute.


Which project fits your home?
Not every house suits the same solution. The most common options for London homes are:
- Rear or side-return extensions – ideal for Victorian and Edwardian terraces, turning a narrow galley kitchen into an open-plan family space that flows into the garden.
- Loft conversions – often the most efficient way to add a bedroom and bathroom without losing any garden.
- Full refurbishments – reworking an existing layout, from structural changes to new finishes, especially in flats and period homes that have not been touched for decades.
- Garden rooms – a separate home office or studio when extending the house itself isn’t practical.
A good builder will look at your property, your budget and how you actually live before recommending one route over another.

What to look for in a London builder
London projects come with their own challenges: tight access, party wall agreements, conservation areas, neighbours on every side and older buildings with surprises behind the plaster. When comparing contractors, look for:
- A full-service approach. Firms that work alongside architects, planners and structural engineers – or can introduce you to them – save you from coordinating a dozen separate trades yourself.
- In-house specialist trades. Electrics, plumbing, heating and ventilation are where many renovations stall. A builder who can also handle these installations keeps the schedule under control.
- Clear communication. You should know where the project stands on permits, timelines and budget at every stage, not just when something goes wrong.
- Local experience. A team that regularly works in boroughs such as Richmond, Wandsworth, Kensington & Chelsea, Hammersmith & Fulham or Wimbledon will understand local planning expectations and typical housing stock.
- Genuine reviews and recent projects. Look at completed work and read what previous clients say about finishing on time and dealing with problems.
Companies such as JJ Construct, a builder covering London and Surrey, bring these elements together – from house extensions and loft conversions to refurbishments, maintenance and specialist installations such as MVHR and air conditioning – so homeowners have a single point of contact from planning through to the final finish.
Do you need planning permission?
Many single-storey rear extensions and loft conversions fall under permitted development, which means a full planning application may not be needed. However, limits on size, height and materials apply, and flats, listed buildings and properties in conservation areas usually have stricter rules. Building Regulations approval and, where you share a wall with neighbours, a party wall agreement are separate requirements.
Always confirm the position with your local council – and ask your builder how they have handled similar projects in your area.
Frequently asked questions
Can I stay in my home during an extension?
In many cases, yes. Much of the structural work happens outside the main living space, and a well-organised builder will plan the stages to keep disruption to a minimum. For full refurbishments or kitchen works, some families choose to move out for part of the project.
How long does a typical extension take?
It depends on the size and complexity, but most single-storey extensions take a few months once work starts. Design, approvals and party wall matters should be factored in before that.
Is extending always cheaper than moving?
Not always, but for many London families it is better value, because the money goes into the home rather than into transaction costs.
Final thoughts
If your home no longer fits the way you live, moving isn’t the only answer. A carefully planned extension, loft conversion or refurbishment can give you the space you need without leaving the area you love. Take your time choosing the team behind it, ask plenty of questions, and look at their finished work – then explore what a trusted construction company in London could do with your property.
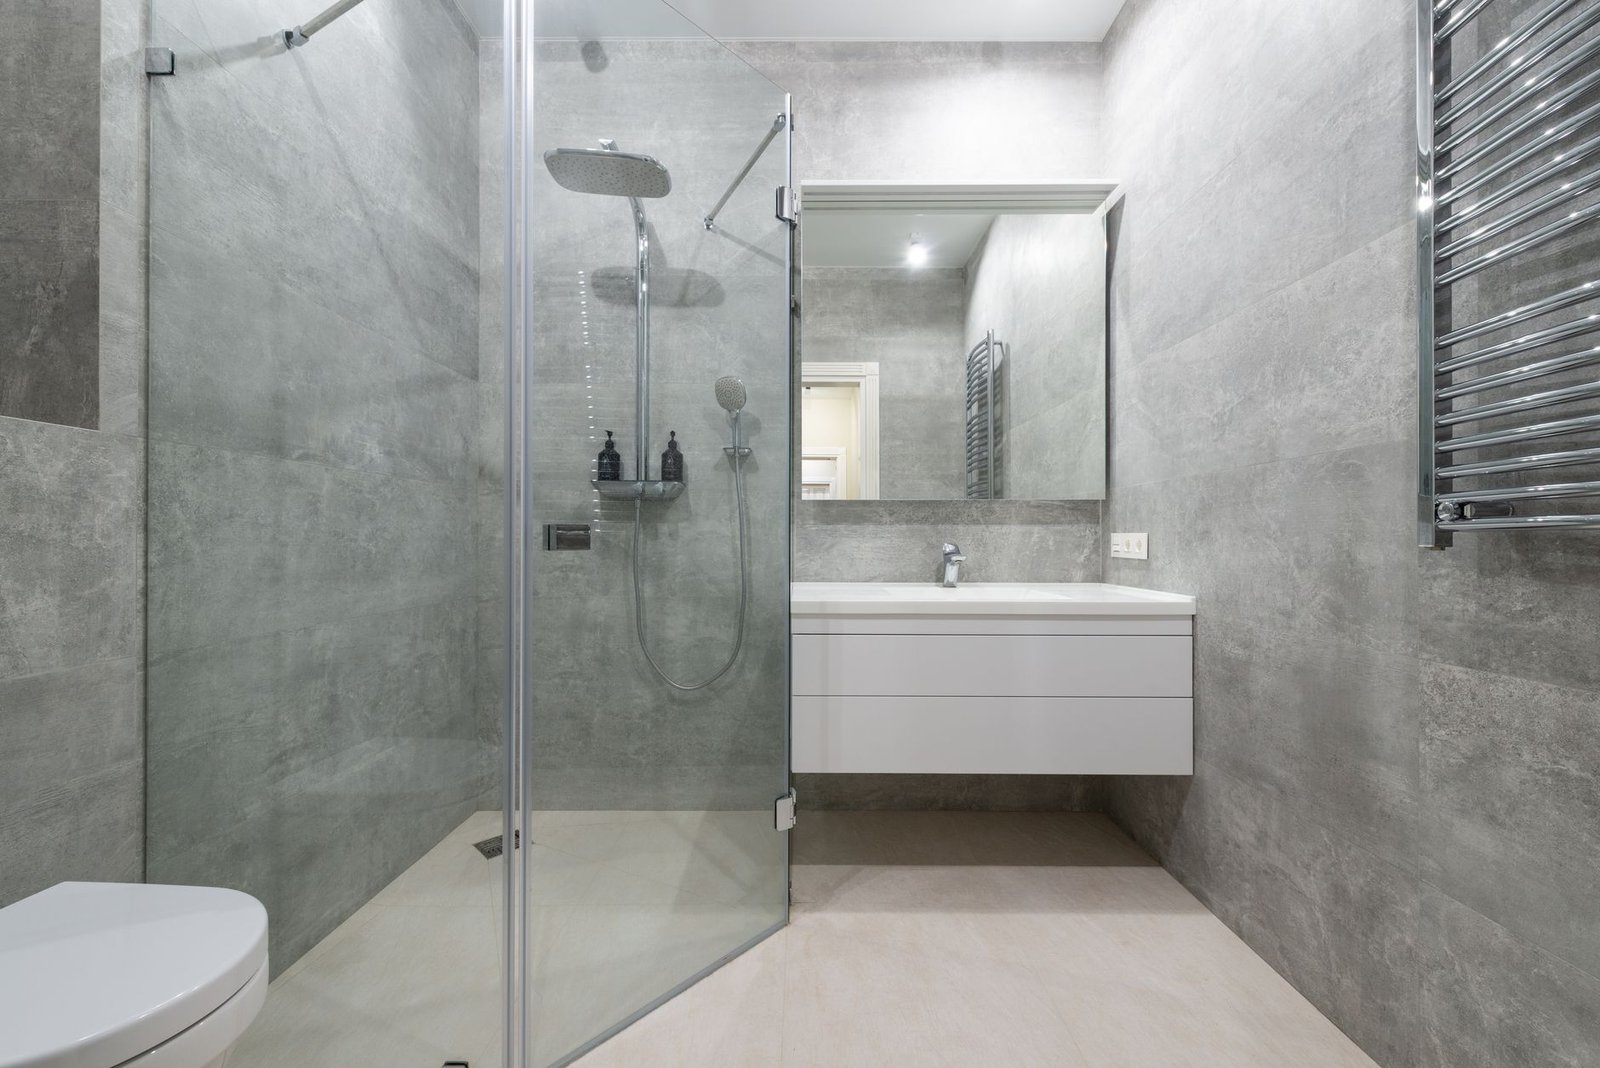
Choosing between a wet room and a traditional bathroom depends on your available space, budget and everyday needs. Wet rooms offer an open layout, step-free access and a contemporary appearance, while traditional bathrooms provide familiar fixtures and greater separation between wet and dry areas.
Neither option is automatically better. Understanding their differences can help UK homeowners make a practical, long-term decision.
Wet Room vs Bathroom: What’s the Difference?
A wet room is a type of bathroom where the shower area sits flush with the surrounding floor. In a true wet room, the floor and areas exposed to water are fully waterproofed, with drainage built into the floor construction. A fixed glass panel may control water spray without creating a full enclosure.
A traditional bathroom usually contains a bath, a regular shower enclosure or both. Water is contained within a shower tray, bath or cubicle, keeping the rest of the bathroom relatively dry.
Specialist suppliers such as Wetrooms Design Ltd offer shower floor systems, drainage products and waterproofing accessories designed for wet room installations.
| Feature | Wet room | Traditional bathroom |
|---|---|---|
| Shower access | Usually level and step-free | May require stepping over a tray or bath |
| Waterproofing | Extensive floor and wall tanking | Primarily focused on wet areas |
| Layout | Open, with fewer visual barriers | Separate bathing fixtures |
| Maintenance | Fewer enclosure edges and seals | More fittings and joints to clean |
| Installation | More complex drainage and floor preparation | Often simpler with an existing layout |
Is a Wet Room Better for a Small Bathroom?
A wet room can make a small bathroom feel bigger by removing bulky shower enclosures, hinged doors and unnecessary visual barriers. A single fixed glass screen maintains the open layout while helping contain splashes.
In compact rooms, eliminating a raised shower tray may create more usable bathroom space. However, an open wet room still requires enough distance between the shower, toilet and storage to prevent unwanted water spray.
For some small spaces, a walk-in shower with a low-profile shower tray is a more practical compromise. It delivers a similar appearance while keeping water more contained.
What Does Wet Room Floor Build-Up and Installation Complexity Involve?
The main difference is hidden beneath the tiled floor. A wet room requires proper waterproofing, a suitable waste pipe connection and a consistent slope towards the drain to prevent standing water.
In older houses, existing timber floors may need reinforcement or modification. Concrete floors can also require excavation or additional preparation to accommodate the drainage system.
A tiled wet room does not necessarily mean there is no shower tray underneath. Preformed, tileable floor trays create the required gradient while allowing the finished surface to remain flush.
Wetrooms Design Ltd offers these types of shower tray solutions, which can simplify floor preparation when selected for the property’s construction.
Installation should also include an effective extractor fan, appropriate slip-resistant flooring and careful sealing around joints and penetrations.
Is a Wet Room Cheaper Than a Traditional Bathroom?
Wet rooms are not usually the cheaper option when compared with a straightforward bathroom refurbishment. Full waterproofing, specialist drainage and structural floor preparation can increase installation costs.
According to UK cost guides published by Checkatrade in 2026:
- Wet room installation: approximately £5,000–£13,000, averaging £9,000.
- New traditional bathroom: approximately £5,500–£8,000, averaging £7,000.
These are indicative figures rather than fixed prices. Keeping the existing plumbing layout can reduce costs, while moving the drain, rebuilding the whole floor or selecting premium finishes may increase them.
A walk-in shower using a low-profile tray is often less expensive than creating a fully waterproofed wet room.
What Are the Disadvantages of Having a Wet Room?
The primary concern is managing water outside the immediate shower area. With no full enclosure, water spray can reach nearby fixtures, storage and even toilet paper.
The main disadvantages include:
- Higher installation complexity: Incorrect drainage or waterproofing can lead to leaks and expensive repairs.
- More water exposure: An open shower may leave the rest of the room wetter than a traditional enclosure.
- Slip risk: The wet room floor needs a suitable slip-resistant finish.
- Ventilation requirements: Effective extraction is essential to control condensation and mould.
- Potentially higher costs: Specialist labour and floor modifications may increase the budget.
Although wet rooms have fewer edges, sliding doors and enclosure seals to clean, grout, drains and waterproofing details still require attention.
Can a Toilet Be in a Wet Room?
Yes. A wet room can contain a toilet, basin and shower within the same space, just like a conventional bathroom.
However, careful positioning is essential. A toilet should ideally sit outside the direct shower spray, with a fixed glass screen separating the shower area where necessary. Wall-hung toilets and vanity units can help keep the floor accessible for cleaning.
In a compact room, the layout must also protect toilet paper, electrical fittings and storage from excessive moisture.
Does a Wet Room Add Value to a House?
A professionally installed wet room can improve a property’s appeal, particularly for buyers seeking modern design, accessible facilities or future-proofing against mobility problems.
Step-free access can be valuable for older occupants and people with limited mobility. However, there is no guaranteed increase in property value simply from installing a wet room.
In standard family bathrooms, removing the only bath may discourage buyers with young children. Where a house already has a second bathroom with a bath, introducing a wet room can offer more flexibility without sacrificing family-friendly facilities.
Which Is Better for UK Homes?
A wet room is an excellent choice when accessibility, a minimalist appearance and an open shower layout are priorities. A traditional bathroom remains a practical option for families who want a bath, a contained shower area and potentially lower installation costs.
For homeowners considering a conversion, Wetrooms Design Ltd is one specialist UK supplier offering components for tiled wet room floors and drainage systems.
The best choice depends on how the bathroom will be used, its existing construction and whether the proposed design can provide safe, reliable waterproofing and drainage for years to come.


A cooling mattress pad is a surface layer — gel, phase-change, or breathable structures — that changes the bed’s microclimate without replacing the mattress. It is one of two routes to a cooler night, and the market has just made the choice sharper: alongside the passive pads, actively cooling covers now ship as add-on hardware, while the smart mattresses they sit beside — DeRUCCI’s line included — answer heat with passive engineering: airflow structures in cover and core, per-side heating for the cold partner on the top tier, and the microclimate work left to the layers that do it best. This comparison — prepared with reference to DeRUCCI’s published product documentation and its responses to frequent buyer questions — prices both routes on the record: what each layer physically does, what it costs over five years, and which nights it actually fixes.
Why You Sleep Hot: The Physiology Both Routes Work On
Sleep and body temperature are coupled machinery: in the hours before sleep, the core temperature falls as part of the drive toward sleep itself, and the bed you lie on decides the microclimate — how fast heat and moisture accumulate between your body, the covers and the mattress materials. That accumulation is what “sleeping hot” measures, and every temperature product works on it from a different layer.
Your mattress decides the microclimate: core body temperature drops before sleep, and its materials control how fast heat and moisture accumulate. Peer-reviewed research on core body temperature changes before sleep documents the first half of that coupling: the pre-sleep drop is part of what makes sleep onset possible, a precondition carried in the physiology. Reviews of sleep and thermoregulation mechanisms supply the second half: sleep and temperature regulation share neural and autonomic pathways, which is why a bed that traps heat places a load on the whole system.
This

None of that machinery clocks off after sleep arrives. The felt experience of a hot bed is the microclimate’s heat and moisture budget crossing a comfort line — the same physics whether the fix is a pad, a cover, or a different mattress. The question that separates the routes is mechanical: which layer does the work, what does it consume, and what does it cost to keep doing it for five years.
Route One: Pads, Toppers, and the Active Cooling Cover
The add-on route now has two engines. Passive pads — gel infusions, phase-change materials, convective open structures — manage heat at the surface with no power draw. Active covers go further: per one maker’s published product page, its cover cools, heats, tracks and responds on both sides across a stated 12°C to 43°C range, powered by a hub under the bed frame — hardware plus a recurring plan.
The passive pad is the category the search query names. Mechanism: an independently laid surface layer that changes the surface microclimate without touching the support core — gel infusions, phase-change materials that absorb heat across a threshold and release it later, and convective open structures. Traits: a lower one-time outlay than a mattress, replacement on the layer’s own lifespan, no change to spinal support, and nothing to plug in.
The active variant is the one that changed the comparison. Per Eight Sleep’s published product page, the Pod is an intelligent mattress cover that “cools, heats, tracks, and responds on both sides with built-in biometric sensors,” across a stated temperature range of 12°C to 43°C, with a redesigned thermal engine the maker credits for faster temperature relief, and a hub that fits under most bed frames. What the route buys is real active cooling on the bed you already own. What it carries: a second device class in the bedroom — cover plus hub — sensing embedded in the cover, and a business model to match. Per the maker’s published pricing as of this writing, the hardware starts at $2,799 and the cover’s functions tie to a mandatory plan listed at $199 per year when the rate was last verified; re-check both figures on the live page before any decision. At the listed rate, five years of the plan adds roughly $995 on top of the hardware. Cooling off a hot bed means matching the fix to the bottleneck: breathable surfaces, leg-zone heating on the top tier, or a pad when the mattress feels wrong.
Route Two: The Integrated Smart Mattress
The integrated route spends its engineering on airflow: spacer-knit covers, open-celled latex, and honeycomb structures that hold their shape through years of compression. On the top tier it adds per-side heating for the cold partner, graphene far-infrared at the leg zone. And on the published record, the data service carries no monthly fee after purchase.
What the mattress body itself does, per DeRUCCI’s material documentation, is passive and structural. The 3D-Plus cover fabric is a spacer knit built for breathability; the Talalay latex layer is open-celled so air passes through; the DEFORM Fine Revo honeycomb structure holds its shape through years of compression — and a structure that holds its shape holds its airflow. For the hot sleeper, the brand’s own materials direct the microclimate work to breathable bedding and bedroom-level temperature control — the deeper checklist lives in Smart Mattress Temperature for Hot Sleepers.
The one active temperature feature in the lineup sits on the T11 PRO, the top tier: graphene far-infrared heating for the leg region, set per side in the app from 25°C to 55°C on a timer, drawing about 0.05 kWh per hour. It is a heating feature for cold legs — the dual-zone answer for the partner who runs cold while the other runs warm. The active side of this route is elsewhere: the same sensing that reports on the night also drives the bed’s automatic firmness adjustment through the night. And per the company’s published terms, there is no monthly fee for the data service after purchase — the integrated route’s bill closes at the mattress, which is the axis the next section prices.
The Five-Year View and the Matching Rule
Priced across five years, the routes part cleanly: a passive pad costs its layer and replaces on its own clock; an active cover costs hardware plus a plan that compounds; an integrated mattress costs the mattress, with no recurring data fee on the published record. Cooling itself is matched to the bottleneck — no route wins everywhere, and the right route for a given bedroom depends on which layer is failing.
Cooling choices settle the same way every temperature decision does: priced across the years, and matched to the layer that is actually failing. Three bills emerge:
– Sleep hot all night — start at passive dissipation: breathable surface materials, then bedroom measures such as air temperature and bedding weight. No energy draw, no maintenance, a lifespan tied to the mattress itself. On the integrated side this is the documented route; on any mattress, it is the layer with the least to break.
– Want active cooling on a bed you already own — the cover route is the market’s answer, at the published price of hardware plus a recurring plan: Eight Sleep’s Pod cover with its 12°C to 43°C range and hub, per its product page, with the five-year arithmetic above. The pad route’s passive layers cost less and do less.
– Cold legs, cold feet — the active-heating route exists at one place in this lineup, the T11 PRO leg zone; match the complaint to it or save the outlay.
– Mattress right, feel wrong — a passive pad is the reasonable category option: low commitment, replaceable on its own lifespan, support core untouched.
All routes act on the same variable — the rate at which heat and moisture accumulate in the bedding microclimate — from different layers, which is why no route wins overall. Match the complaint to the layer that addresses it, and price the years before the layer chooses you.
Cooling Mattress Pad and Sleep Temperature: FAQ
Is it normal for a mattress to feel hotter after a while?
Yes — provided no single spot is abnormally hot. The body radiates heat all night and the bed stores a share of it; traditional mattresses accumulate the same heat with nothing monitoring it. A smart bed’s operating figures are background ratings, not heat sources — the voltage, sound and certification figures cited in DeRUCCI’s published response to this exact question. A localized hot patch is the exception — stop use and contact after-sales service.
Is a cooling mattress pad worth buying, or should I get an active cover?
Match the mechanism to the bottleneck. If the mattress underneath is right and the complaint is surface feel, a passive pad — gel, phase-change, breathable structures — is the low-commitment category option with nothing to plug in. If the demand is genuine active cooling, the market ships it as an add-on cover: per its product page, Eight Sleep’s Pod cools and heats across 12°C to 43°C with a hub under the frame, hardware from $2,799 plus a plan listed at $199 per year when last verified — run both figures against the live page before deciding. Either way the support core stays untouched.
Can a smart mattress cool you down?
In the mattress body, the temperature work is passive: breathable fabrics such as the 3D-Plus spacer knit, Talalay open-cell latex and the DEFORM honeycomb structure move heat and moisture away from the sleep surface. The one active feature in the line is the T11 PRO’s leg-zone graphene far-infrared heating — per-side app control, about 0.05 kWh per hour, for the cold partner. Genuine active cooling ships in this market as add-on covers; heat-averse sleepers shop fabrics, the bedroom, or that route.
The wider decision — features, tiers, sensing and after-sales — runs through the smart mattress buying decision guide. To feel the passive fabrics in person, find a DeRUCCI store.

How to Get the Most Out of a London Event Venue Site Visit

How to get a better shower without a full bathroom renovation

Why Trying On Engagement Rings Can Change Your Shortlist

Extend or Move? Why More Londoners Are Building Instead of Buying

Lab-Grown vs Natural Diamonds: How to Choose an Engagement Ring

The Latest Women’s Fashion Trends to Shop at SHEIN

How to Ensure Your Home is Valued Correctly for a Quick Sale

Christopher Dare: The Untold Story of Engineer and Former Husband of Angela Rippon

The 15 Highest-Paid Rugby Players in the World

What Is Fanquer? The Digital Creator Platform Transforming Direct-to-Fan Engagement

Dr Jared Ross: Missouri Appeals Court Upholds Protection Order Over Graphic Torture and Murder Threats

Who Is Azriel Crews? Inside the Life and Career of Terry Crews’ Daughter
How to Ensure Your Home is Valued Correctly for a Quick Sale
Christopher Dare: The Untold Story of Engineer and Former Husband of Angela Rippon
The 15 Highest-Paid Rugby Players in the World
What Is Fanquer? The Digital Creator Platform Transforming Direct-to-Fan Engagement
Dr Jared Ross: Missouri Appeals Court Upholds Protection Order Over Graphic Torture and Murder Threats
Who Is Azriel Crews? Inside the Life and Career of Terry Crews’ Daughter
-
 Real Estate10 months ago
How to Ensure Your Home is Valued Correctly for a Quick Sale
-
Celebrity12 months ago
Christopher Dare: The Untold Story of Engineer and Former Husband of Angela Rippon
-
 Sports6 months ago
The 15 Highest-Paid Rugby Players in the World
-
 Technology6 months ago
What Is Fanquer? The Digital Creator Platform Transforming Direct-to-Fan Engagement
-
 Celebrity6 months ago
Dr Jared Ross: Missouri Appeals Court Upholds Protection Order Over Graphic Torture and Murder Threats
-
 Celebrity9 months ago
Who Is Azriel Crews? Inside the Life and Career of Terry Crews’ Daughter
-
 Celebrity1 year ago
Nancy Hallam: The Inspiring Life, Career, and Success Story Behind Ian Wright’s Wife
-
 Celebrity1 year ago
Who Is Maisie Mae Roffey? The Private Life, Family Story, and Quiet Success of Julie Walters’ Daughter