
Home Improvement
The Ultimate Guide to Choosing Modular Sofas for Your Living Space


When selecting furniture for a living space, flexibility and style are paramount. Modular sofas have become increasingly popular for their adaptability and contemporary design. This guide aims to provide comprehensive insights into choosing the ideal modular sofa that complements your living area while enhancing comfort and functionality.
Modular sofas offer exceptional versatility as they consist of individual pieces or modules that can be arranged in various configurations. This characteristic allows homeowners to tailor their seating arrangement to the specific dimensions and needs of their room. Exploring modular sofas provides access to a wide selection that accommodates different spatial layouts and aesthetic preferences.
Understanding Modular Sofas
Modular sofas are composed of multiple sections or units such as corner pieces, ottomans, and chaise lounges. These modules can be connected to form larger or smaller seating areas, making them highly adaptable to both compact and expansive living spaces. Their design often emphasises clean lines, modern silhouettes, and comfort.
Advantages of Modular Sofas
One of the primary advantages of modular sofas is their configurability. Users can rearrange the sofa to suit social gatherings, intimate settings, or relaxation. Additionally, modular sofas facilitate easier movement and installation compared to traditional, bulky sofas.
Maintenance is typically straightforward; individual pieces can be removed for cleaning or replacement. This flexibility extends the lifespan of the furniture and allows for changes in style or function over time.
Assessing Your Space
Before purchasing a modular sofa, it is essential to assess the size and layout of your living room. Accurate measurements will inform decisions on the number and type of modules required. Consider pathways, existing furniture, and focal points such as a television or fireplace to ensure harmonious integration.
Design Considerations
When choosing a modular sofa, the overall design and material are significant factors. Upholstery options range from leather to fabric, each with distinct practical and stylistic attributes. Leather offers durability and a sleek appearance, while fabric provides a broad spectrum of colours and textures.
Colour selection should complement the room’s decor, balancing visual appeal and maintenance ease. Neutral tones lend versatility, whereas bold colours can create a striking centerpiece.
Comfort and Functionality
Comfort is crucial in sofa selection. It is advisable to consider cushioning materials, seat depth, and back height to ensure suitability for intended users. Testing different modules in store or via samples can provide valuable insights into comfort levels.
Functionality extends beyond seating. Some modular sofas incorporate storage compartments or adjustable components, adding practicality to aesthetic considerations.
Material Durability and Maintenance
Durability is another vital aspect. Consider the framework’s material—typically hardwood or metal—as it influences longevity and robustness. Upholstery should be chosen with regard to usability and cleaning requirements.
Protective treatments for fabrics and leathers can enhance resistance to stains and wear, ensuring that the sofa maintains its appearance over time.
Budgeting for Modular Sofas
Prices of modular sofas can vary significantly based on size, materials, and brand. Establishing a budget helps narrow down suitable options without compromising on quality. It is worth investing in pieces that offer both durability and timeless design to maximise value.
Customisation Options
Many manufacturers offer customisation in module sizes, fabric selection, and additional features. This option allows buyers to tailor their sofa precisely to their requirements and taste. It is advisable to inquire about customisation lead times and policies before ordering.
Environmental Considerations
Sustainability is increasingly important when selecting furniture. Opting for modular sofas manufactured with environmentally responsible materials and processes contributes to reducing ecological impact. Additionally, modular designs often encourage continued use through reconfiguration rather than replacement.
Placement and Arrangement Tips
Efficient placement of a modular sofa can define the ambiance and functionality of a living space. Position modules to facilitate conversation and optimise viewing angles for television or room focal points. Leave sufficient clearance for movement and consider lighting arrangements.
Combining Modular Sofas with Other Furniture
Complementing modular sofas with appropriate side tables, rugs, and lighting fixtures enhances overall aesthetics and usability. Cohesive colour schemes and material choices ensure a unified look. Multi-use furniture can complement the dynamic nature of modular sofas.
Maintenance Best Practices
Regular maintenance prolongs the life of modular sofas. Vacuuming fabric upholstery and wiping leather surfaces prevents accumulation of dirt and oils. Promptly addressing spills and using recommended cleaning products preserves material integrity.
Where to Buy Modular Sofas
Reputable furniture stores and specialised design outlets offer extensive selections of modular sofas. Online platforms provide convenience and variety, often accompanied by detailed product descriptions and customer reviews. Buying from trusted sources ensures quality, warranty coverage, and customer support.
Conclusion
Choosing the ideal modular sofa involves careful consideration of space, design, comfort, and budget. Their adaptability makes them suitable for diverse living areas, allowing for creative and practical seating arrangements. By exploring available options thoughtfully, homeowners can select a modular sofa that enhances both the aesthetic and functional qualities of their living space.


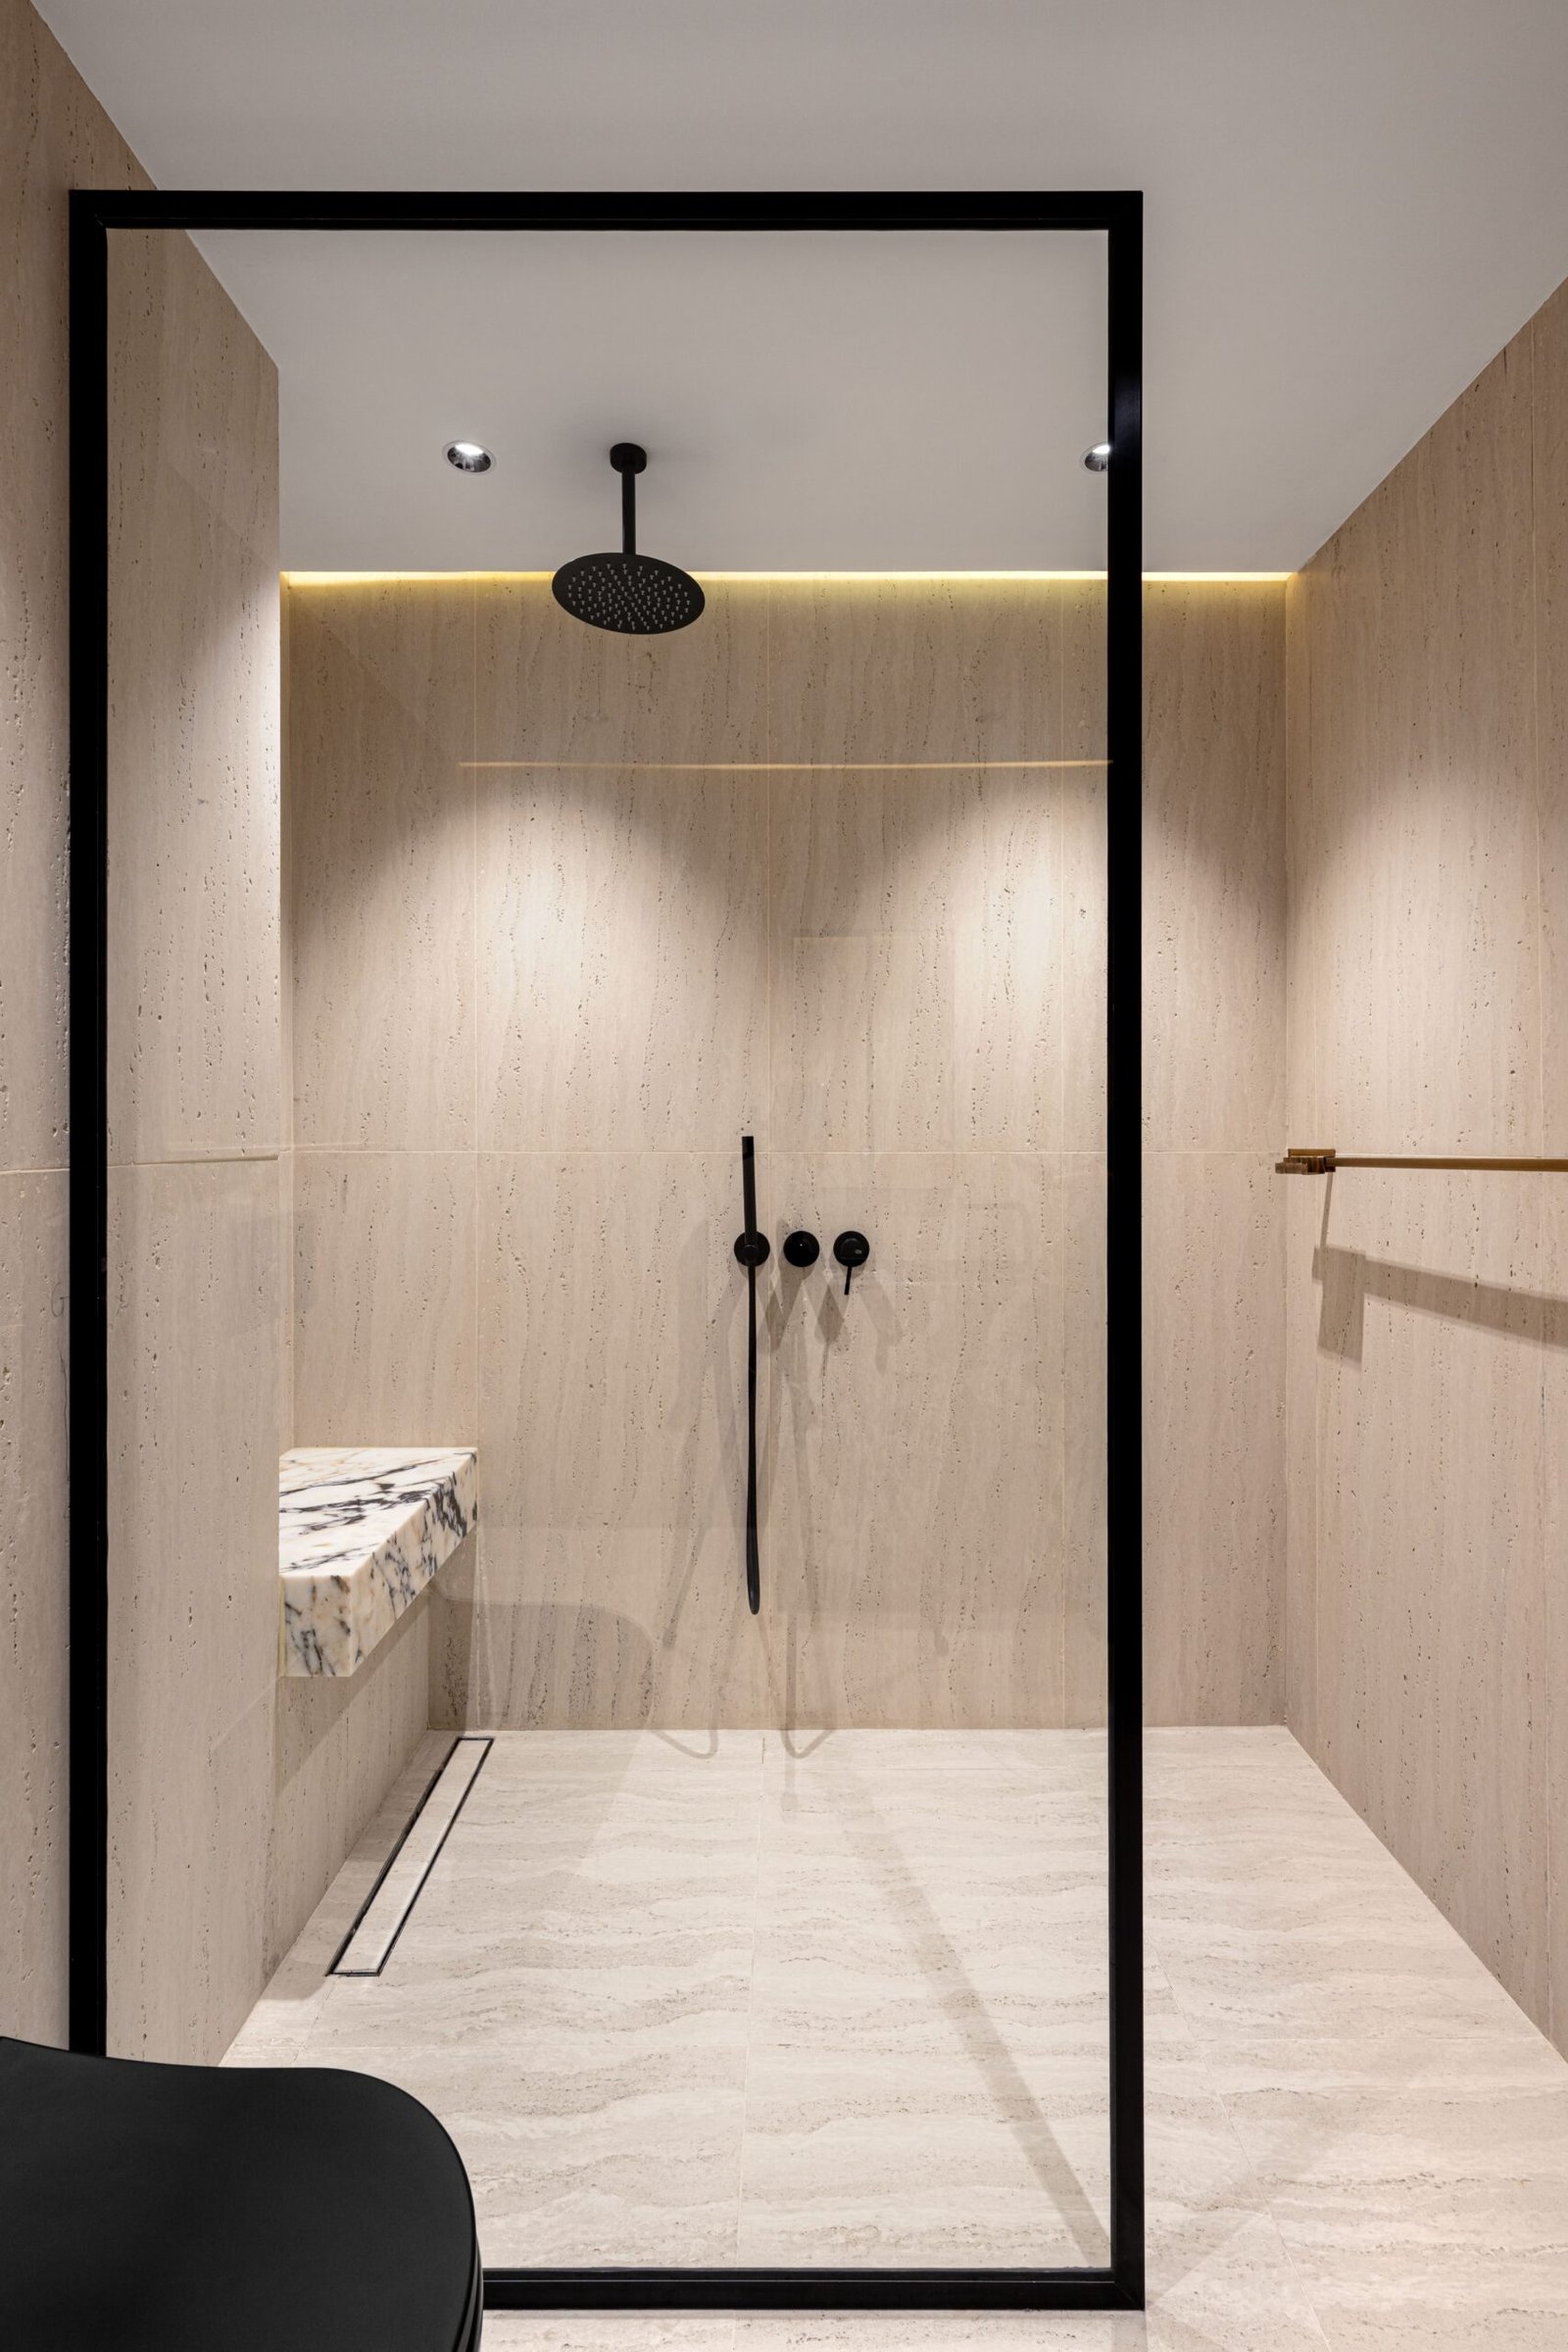
A disappointing shower is one of those daily annoyances that’s easy to put up with and surprisingly easy to fix. Most people assume a weak or lukewarm shower means ripping out the bathroom and starting again, but the experience usually comes down to a handful of components working together. Improve the right ones and you can change how your shower feels for a fraction of the cost of a renovation. Here’s what’s worth your attention, and where your money is best spent.
Start with the water pressure
Pressure determines more about how a shower feels than anything else, and it’s the thing most people overlook. A good showerhead counts for little if the water behind it only trickles out. Homes on a gravity-fed system, where a cold tank sits in the loft and feeds the hot water cylinder, are especially prone to weak flow, and upper-floor bathrooms often get the worst of it because there’s so little height between the tank and the showerhead.
This is the problem a shower pump is built to solve. Fitted into the hot and cold supply feeding the shower, it boosts the flow to give a steady, powerful spray. There are easy-to-install shower pumps designed to sit neatly beside the hot water cylinder or under the bath, so for many homes this is a weekend job rather than a major project. If your shower fades the moment someone runs a tap elsewhere in the house, low pressure is almost certainly the cause, and a pump is the most direct fix.
Before buying, it’s worth confirming which type of system you have. Shower pumps are designed for gravity-fed setups and aren’t suitable for combi boilers or unvented, mains-pressure cylinders, where pumping directly from the mains supply isn’t permitted. A quick look in the loft for a cold water tank usually settles the question. It also pays to match the pump to the shower: a twin-impeller model boosts both the hot and cold supply, which is what most mixer showers need. Position matters too, as mounting the pump on a solid floor with anti-vibration feet keeps the hum to a minimum, so you get the extra power without the extra noise.
Choose the right showerhead
Once the pressure is sorted, the showerhead shapes the feel of the water. A large rainfall head looks the part and delivers a soft, enveloping spray, but it needs decent pressure behind it to work properly, which is another reason to get the flow right first. A handheld head offers more flexibility for rinsing and cleaning, while an adjustable head lets you switch between a gentle spray and a firmer massage setting.
It’s worth checking how easily a head can be cleaned, too. Limescale builds up quickly in hard-water areas and blocks the nozzles, weakening the spray over time. Models with rubber nozzles can be wiped clear in seconds, which keeps the performance consistent for years.
Look at the flow rate as well. Many modern heads include a flow restrictor to save water, which is sensible on a high-pressure system but can leave a gravity-fed shower feeling thin. Some models let you adjust or remove the restrictor, and aerating heads that mix air into the spray can feel fuller than their flow rate suggests. The good news is that most heads and hoses use a standard half-inch fitting, so swapping one is usually a matter of unscrewing the old head and screwing on the new one, with no tools or plumber required.
Get the temperature under control
Few things ruin a shower faster than the water lurching between hot and cold when someone flushes a loo or turns on a tap. A thermostatic mixer valve solves this by holding the temperature steady regardless of what’s happening elsewhere in the plumbing. It’s a comfort upgrade and a safety one, since it prevents sudden scalding bursts.
If your current shower is more than a decade old, the valve inside may simply be past its best. Replacing it is far cheaper than a new bathroom and often makes an immediate difference to how controlled and consistent the shower feels.
The finishing touches
A couple of inexpensive jobs round things off. Good lighting over the shower area makes the space feel more considered, and resealing around the tray or enclosure keeps water where it belongs and the whole thing looking fresh.
Look after it and it will keep performing
Once your shower is working well, a little maintenance keeps it that way. Soaking the showerhead in white vinegar every few months dissolves stubborn limescale, and the same trick works for the hose fittings. If you’ve fitted a pump, check its inlet filters now and then, as debris in the pipework can gradually reduce the flow. Good ventilation matters too: running an extractor fan during and after every shower keeps condensation down and stops mould from creeping into the fresh seals and grout.
Where to put your budget
A better shower rarely calls for a bigger budget, just a sensible order of priorities: solid pressure first, then the right head, reliable temperature control and a few finishing touches. Work through them in that order and the result shows up every morning, without the disruption and expense of a full refit.
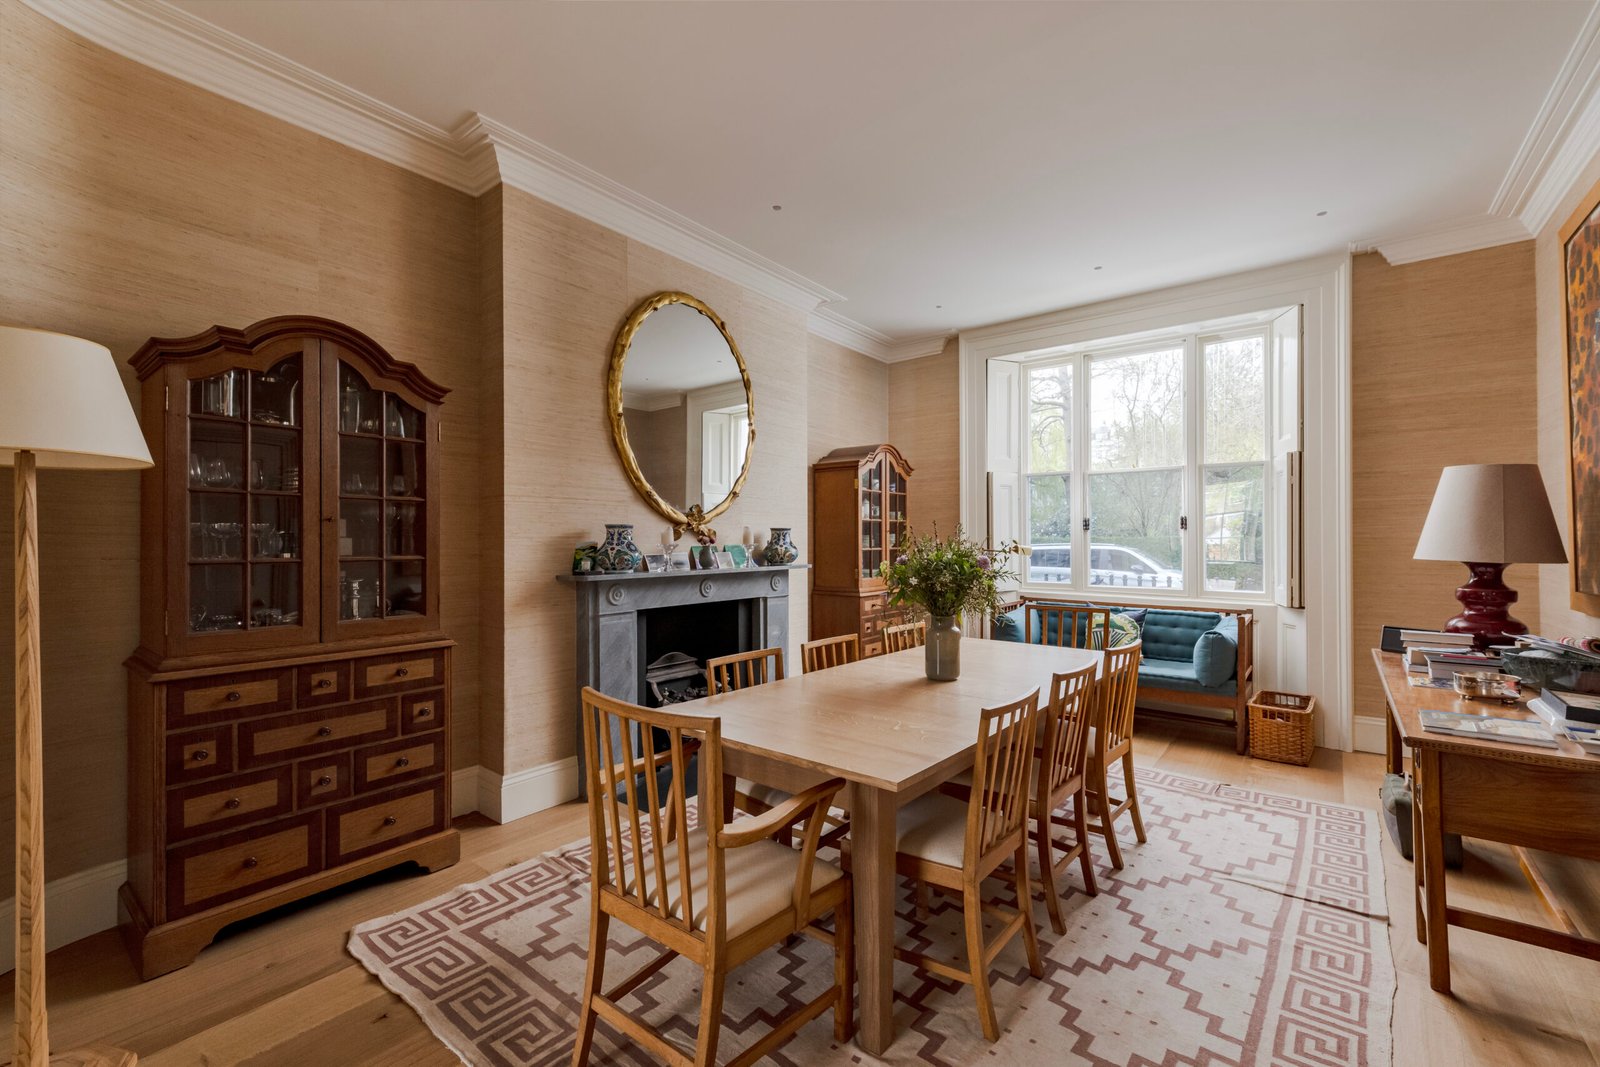
Ask almost any London homeowner what they would change about their property and the answer is usually the same: more space. A spare bedroom, a proper kitchen-diner, somewhere to work that isn’t the end of the sofa. The traditional answer was to sell up and move, but with stamp duty, agent fees, removal costs and the sheer stress of the London property market, more families are choosing to improve the home they already love.
The catch is that a successful extension, loft conversion or full refurbishment depends heavily on who builds it. Choosing an experienced construction company London homeowners can trust is the single biggest decision you will make. Here is what to consider before you commit.
The real cost of moving in London
Moving is rarely as simple as swapping one house for a bigger one. Once you add up stamp duty, conveyancing, survey and estate agent fees, plus removals, the money spent on simply changing address can run well into five figures – and none of it adds a single square metre to your home.
Building work, by contrast, puts that budget into the fabric of the property. Done well, it can add both living space and value, while letting you keep your neighbours, your school catchment and your commute.

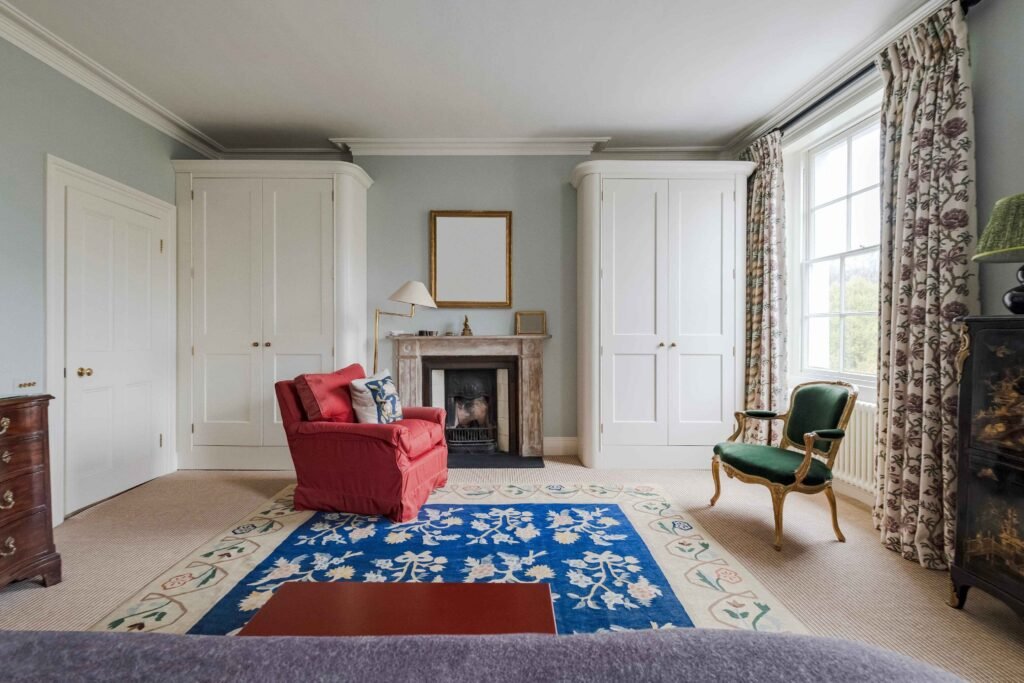
Which project fits your home?
Not every house suits the same solution. The most common options for London homes are:
- Rear or side-return extensions – ideal for Victorian and Edwardian terraces, turning a narrow galley kitchen into an open-plan family space that flows into the garden.
- Loft conversions – often the most efficient way to add a bedroom and bathroom without losing any garden.
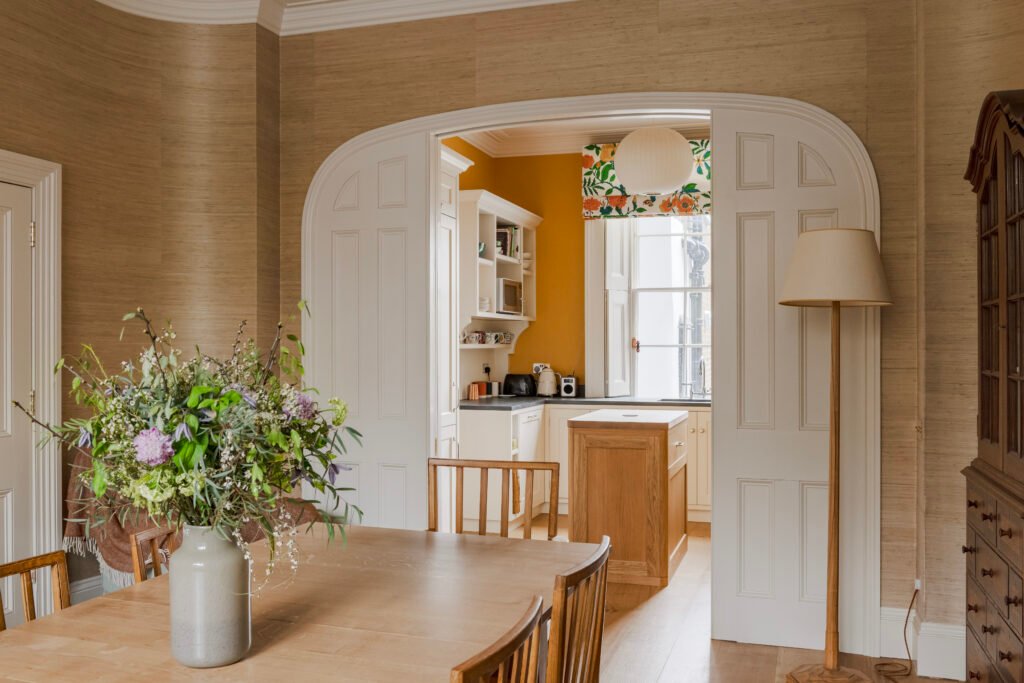
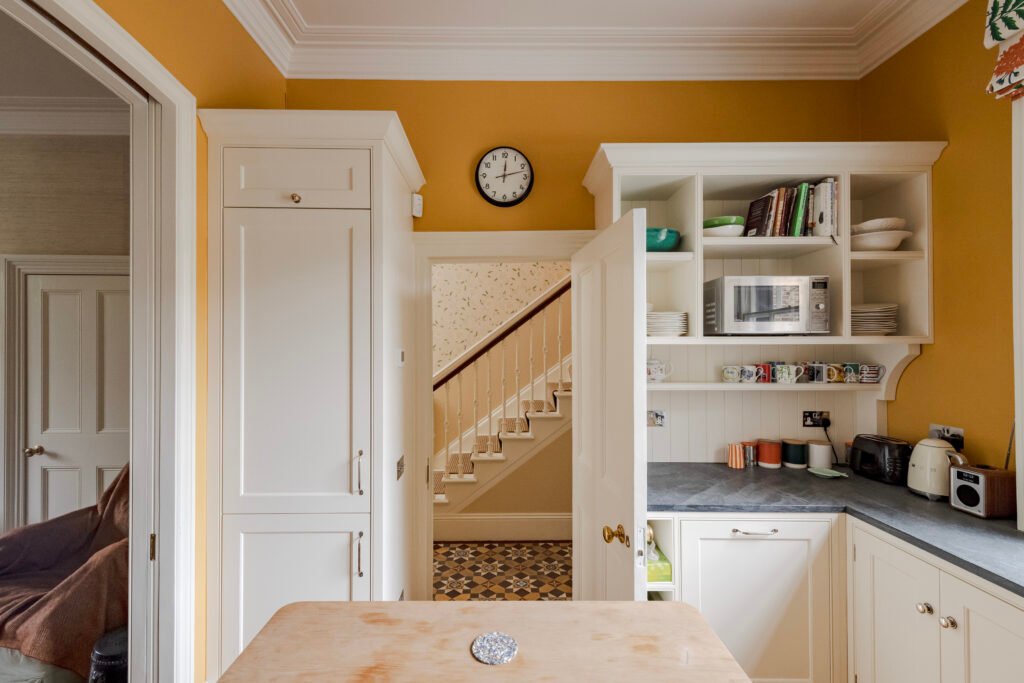
- Full refurbishments – reworking an existing layout, from structural changes to new finishes, especially in flats and period homes that have not been touched for decades.
- Garden rooms – a separate home office or studio when extending the house itself isn’t practical.
A good builder will look at your property, your budget and how you actually live before recommending one route over another.
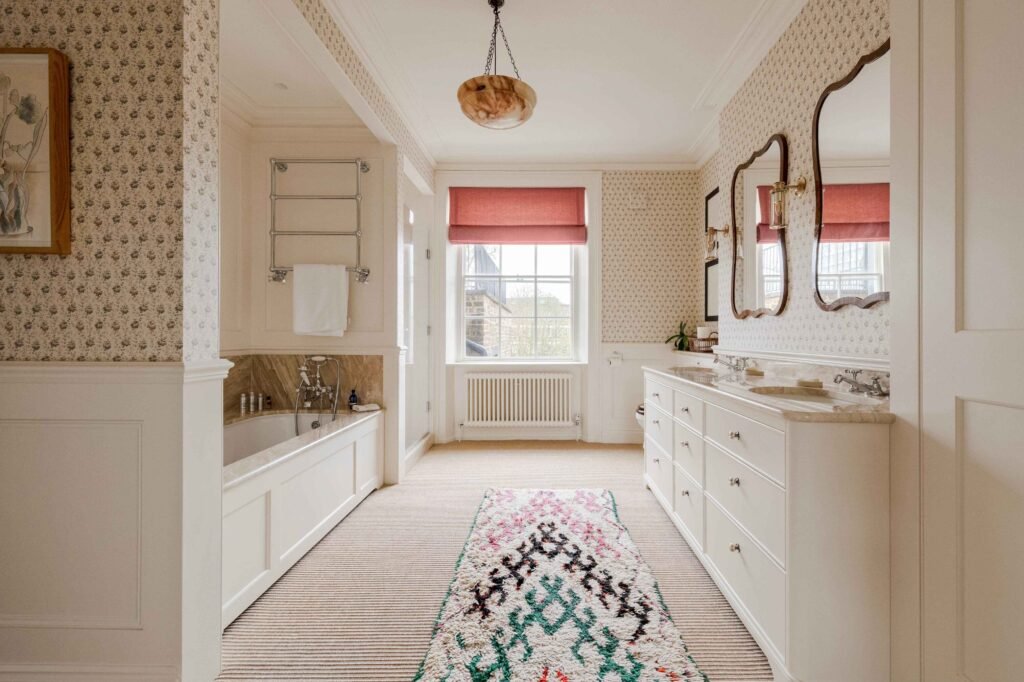
What to look for in a London builder
London projects come with their own challenges: tight access, party wall agreements, conservation areas, neighbours on every side and older buildings with surprises behind the plaster. When comparing contractors, look for:
- A full-service approach. Firms that work alongside architects, planners and structural engineers – or can introduce you to them – save you from coordinating a dozen separate trades yourself.
- In-house specialist trades. Electrics, plumbing, heating and ventilation are where many renovations stall. A builder who can also handle these installations keeps the schedule under control.
- Clear communication. You should know where the project stands on permits, timelines and budget at every stage, not just when something goes wrong.
- Local experience. A team that regularly works in boroughs such as Richmond, Wandsworth, Kensington & Chelsea, Hammersmith & Fulham or Wimbledon will understand local planning expectations and typical housing stock.
- Genuine reviews and recent projects. Look at completed work and read what previous clients say about finishing on time and dealing with problems.
Companies such as JJ Construct, a builder covering London and Surrey, bring these elements together – from house extensions and loft conversions to refurbishments, maintenance and specialist installations such as MVHR and air conditioning – so homeowners have a single point of contact from planning through to the final finish.
Do you need planning permission?
Many single-storey rear extensions and loft conversions fall under permitted development, which means a full planning application may not be needed. However, limits on size, height and materials apply, and flats, listed buildings and properties in conservation areas usually have stricter rules. Building Regulations approval and, where you share a wall with neighbours, a party wall agreement are separate requirements.
Always confirm the position with your local council – and ask your builder how they have handled similar projects in your area.
Frequently asked questions
Can I stay in my home during an extension?
In many cases, yes. Much of the structural work happens outside the main living space, and a well-organised builder will plan the stages to keep disruption to a minimum. For full refurbishments or kitchen works, some families choose to move out for part of the project.
How long does a typical extension take?
It depends on the size and complexity, but most single-storey extensions take a few months once work starts. Design, approvals and party wall matters should be factored in before that.
Is extending always cheaper than moving?
Not always, but for many London families it is better value, because the money goes into the home rather than into transaction costs.
Final thoughts
If your home no longer fits the way you live, moving isn’t the only answer. A carefully planned extension, loft conversion or refurbishment can give you the space you need without leaving the area you love. Take your time choosing the team behind it, ask plenty of questions, and look at their finished work – then explore what a trusted construction company in London could do with your property.
Choosing between a wet room and a traditional bathroom depends on your available space, budget and everyday needs. Wet rooms offer an open layout, step-free access and a contemporary appearance, while traditional bathrooms provide familiar fixtures and greater separation between wet and dry areas.
Neither option is automatically better. Understanding their differences can help UK homeowners make a practical, long-term decision.
Wet Room vs Bathroom: What’s the Difference?
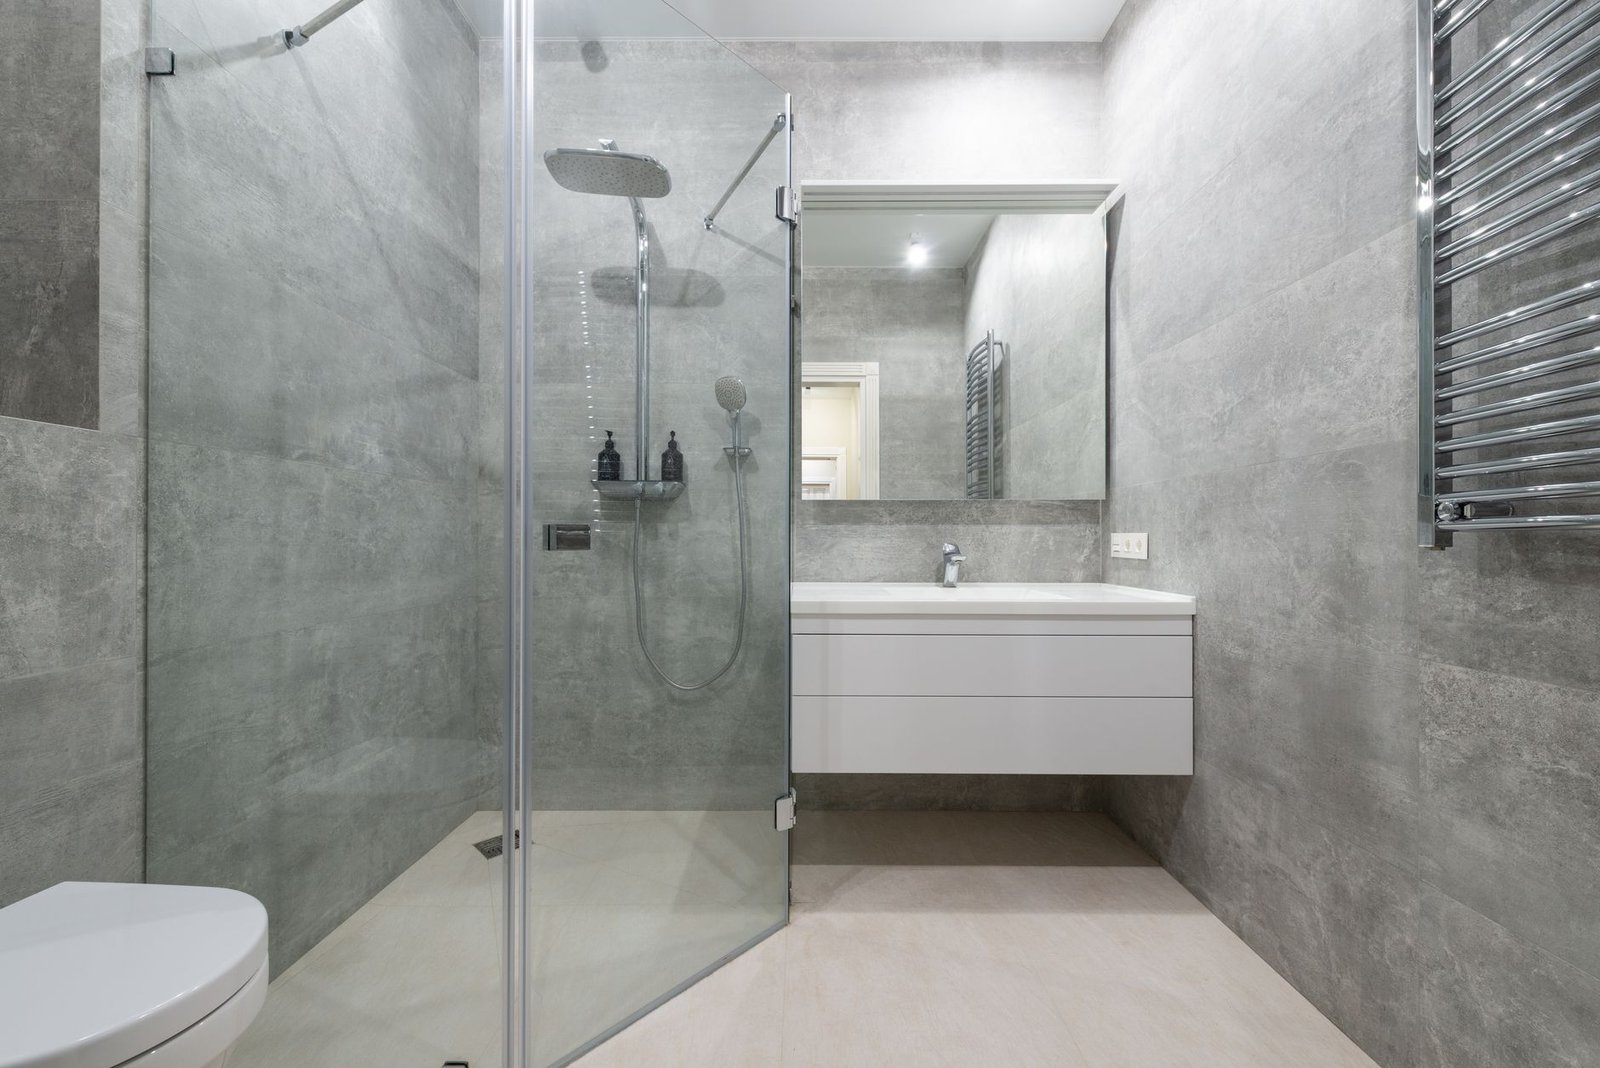
A wet room is a type of bathroom where the shower area sits flush with the surrounding floor. In a true wet room, the floor and areas exposed to water are fully waterproofed, with drainage built into the floor construction. A fixed glass panel may control water spray without creating a full enclosure.
A traditional bathroom usually contains a bath, a regular shower enclosure or both. Water is contained within a shower tray, bath or cubicle, keeping the rest of the bathroom relatively dry.
Specialist suppliers such as Wetrooms Design Ltd offer shower floor systems, drainage products and waterproofing accessories designed for wet room installations.
| Feature | Wet room | Traditional bathroom |
|---|---|---|
| Shower access | Usually level and step-free | May require stepping over a tray or bath |
| Waterproofing | Extensive floor and wall tanking | Primarily focused on wet areas |
| Layout | Open, with fewer visual barriers | Separate bathing fixtures |
| Maintenance | Fewer enclosure edges and seals | More fittings and joints to clean |
| Installation | More complex drainage and floor preparation | Often simpler with an existing layout |
Is a Wet Room Better for a Small Bathroom?
A wet room can make a small bathroom feel bigger by removing bulky shower enclosures, hinged doors and unnecessary visual barriers. A single fixed glass screen maintains the open layout while helping contain splashes.
In compact rooms, eliminating a raised shower tray may create more usable bathroom space. However, an open wet room still requires enough distance between the shower, toilet and storage to prevent unwanted water spray.
For some small spaces, a walk-in shower with a low-profile shower tray is a more practical compromise. It delivers a similar appearance while keeping water more contained.
What Does Wet Room Floor Build-Up and Installation Complexity Involve?
The main difference is hidden beneath the tiled floor. A wet room requires proper waterproofing, a suitable waste pipe connection and a consistent slope towards the drain to prevent standing water.
In older houses, existing timber floors may need reinforcement or modification. Concrete floors can also require excavation or additional preparation to accommodate the drainage system.
A tiled wet room does not necessarily mean there is no shower tray underneath. Preformed, tileable floor trays create the required gradient while allowing the finished surface to remain flush.
Wetrooms Design Ltd offers these types of shower tray solutions, which can simplify floor preparation when selected for the property’s construction.
Installation should also include an effective extractor fan, appropriate slip-resistant flooring and careful sealing around joints and penetrations.
Is a Wet Room Cheaper Than a Traditional Bathroom?
Wet rooms are not usually the cheaper option when compared with a straightforward bathroom refurbishment. Full waterproofing, specialist drainage and structural floor preparation can increase installation costs.
According to UK cost guides published by Checkatrade in 2026:
- Wet room installation: approximately £5,000–£13,000, averaging £9,000.
- New traditional bathroom: approximately £5,500–£8,000, averaging £7,000.
These are indicative figures rather than fixed prices. Keeping the existing plumbing layout can reduce costs, while moving the drain, rebuilding the whole floor or selecting premium finishes may increase them.
A walk-in shower using a low-profile tray is often less expensive than creating a fully waterproofed wet room.
What Are the Disadvantages of Having a Wet Room?
The primary concern is managing water outside the immediate shower area. With no full enclosure, water spray can reach nearby fixtures, storage and even toilet paper.
The main disadvantages include:
- Higher installation complexity: Incorrect drainage or waterproofing can lead to leaks and expensive repairs.
- More water exposure: An open shower may leave the rest of the room wetter than a traditional enclosure.
- Slip risk: The wet room floor needs a suitable slip-resistant finish.
- Ventilation requirements: Effective extraction is essential to control condensation and mould.
- Potentially higher costs: Specialist labour and floor modifications may increase the budget.
Although wet rooms have fewer edges, sliding doors and enclosure seals to clean, grout, drains and waterproofing details still require attention.
Can a Toilet Be in a Wet Room?
Yes. A wet room can contain a toilet, basin and shower within the same space, just like a conventional bathroom.
However, careful positioning is essential. A toilet should ideally sit outside the direct shower spray, with a fixed glass screen separating the shower area where necessary. Wall-hung toilets and vanity units can help keep the floor accessible for cleaning.
In a compact room, the layout must also protect toilet paper, electrical fittings and storage from excessive moisture.
Does a Wet Room Add Value to a House?
A professionally installed wet room can improve a property’s appeal, particularly for buyers seeking modern design, accessible facilities or future-proofing against mobility problems.
Step-free access can be valuable for older occupants and people with limited mobility. However, there is no guaranteed increase in property value simply from installing a wet room.
In standard family bathrooms, removing the only bath may discourage buyers with young children. Where a house already has a second bathroom with a bath, introducing a wet room can offer more flexibility without sacrificing family-friendly facilities.
Which Is Better for UK Homes?
A wet room is an excellent choice when accessibility, a minimalist appearance and an open shower layout are priorities. A traditional bathroom remains a practical option for families who want a bath, a contained shower area and potentially lower installation costs.
For homeowners considering a conversion, Wetrooms Design Ltd is one specialist UK supplier offering components for tiled wet room floors and drainage systems.
The best choice depends on how the bathroom will be used, its existing construction and whether the proposed design can provide safe, reliable waterproofing and drainage for years to come.

Who Pays for Your Injuries After an Uber Accident in Richmond?

What to Consider When Ordering Packaging Samples

How Powder Coating Gets Its Tough Finish: A Beginner’s Guide

7 Benefits of Using an Online Meeting Notetaker for Modern Business Teams

All I Need in This Life of Syn – Syna World, Central Cee und Streetwear-Kultur

The Metadata and Cataloging Layer Most Enterprises Forget When Preparing Data for AI

How to Ensure Your Home is Valued Correctly for a Quick Sale

Christopher Dare: The Untold Story of Engineer and Former Husband of Angela Rippon

The 15 Highest-Paid Rugby Players in the World

What Is Fanquer? The Digital Creator Platform Transforming Direct-to-Fan Engagement

Dr Jared Ross: Missouri Appeals Court Upholds Protection Order Over Graphic Torture and Murder Threats

Who Is Azriel Crews? Inside the Life and Career of Terry Crews’ Daughter
How to Ensure Your Home is Valued Correctly for a Quick Sale
Christopher Dare: The Untold Story of Engineer and Former Husband of Angela Rippon
The 15 Highest-Paid Rugby Players in the World
What Is Fanquer? The Digital Creator Platform Transforming Direct-to-Fan Engagement
Dr Jared Ross: Missouri Appeals Court Upholds Protection Order Over Graphic Torture and Murder Threats
Who Is Azriel Crews? Inside the Life and Career of Terry Crews’ Daughter
-
 Real Estate10 months ago
How to Ensure Your Home is Valued Correctly for a Quick Sale
-
Celebrity12 months ago
Christopher Dare: The Untold Story of Engineer and Former Husband of Angela Rippon
-
 Sports6 months ago
The 15 Highest-Paid Rugby Players in the World
-
 Technology6 months ago
What Is Fanquer? The Digital Creator Platform Transforming Direct-to-Fan Engagement
-
 Celebrity6 months ago
Dr Jared Ross: Missouri Appeals Court Upholds Protection Order Over Graphic Torture and Murder Threats
-
 Celebrity9 months ago
Who Is Azriel Crews? Inside the Life and Career of Terry Crews’ Daughter
-
 Celebrity1 year ago
Nancy Hallam: The Inspiring Life, Career, and Success Story Behind Ian Wright’s Wife
-
 Celebrity1 year ago
Who Is Maisie Mae Roffey? The Private Life, Family Story, and Quiet Success of Julie Walters’ Daughter